A little more space, a little more privacy, and a lot to love. Set on an oversized .3 acre lot a block from Ridgecrest Park, this single level home is a study in easy living with room to make it your own. Four bedrooms, two baths, and three car garage offer the function, while a top to bottom refresh brings a more modern feel to every corner. Add in vaulted ceilings, abundant storage, RV parking areas, fresh finishes throughout, a long list of updates, and you have a home which feels polished and ready for its next chapter. No detail has been overlooked. New custom interior and exterior paint, new flooring throughout with taller modern baseboards, and updated lighting bring a fresh feel to every room. New plumbing fixtures, sinks, faucets, toilets & black door hardware add the finishing touches. One more reason to love this home, the brand new stainless steel kitchen appliance package, including the refrigerator. Outside, fresh front landscaping creates a welcoming first impression, while the oversized lot offers room to spread out and make your own. The home also features an additional front RV parking gravel area, plus an oversized double gate beside the garage. Thoughtfully updated and ready for its next chapter, this is the kind of home that makes everyday living feel like something special. Close access to the Air Force base, freeway & amenities. NO HOA!
Active
$425,000
1325 SW Kursten Ave, Mountain Home, ID 83647
4beds
2baths
1,948sqft
Single Family Residence
Built in 2002
0.3 Acres Lot
$422,200 Zestimate®
$218/sqft
$-- HOA
What's special
Single level homeThree car garageTwo bathsFresh finishes throughoutRv parking areasAbundant storageFour bedrooms
- 9 days
- 685
- 106
Likely to sell faster than
Zillow last checked:
Listing updated:
Listed by:
Jenna King Cell:208-514-3630,
Keller Williams Realty Boise
Source: IMLS,MLS#: 99003803
Facts & features
Interior
Bedrooms & bathrooms
- Bedrooms: 4
- Bathrooms: 2
- Main level bathrooms: 2
- Main level bedrooms: 4
Primary bedroom
- Level: Main
- Area: 180
- Dimensions: 15 x 12
Bedroom 2
- Level: Main
- Area: 132
- Dimensions: 12 x 11
Bedroom 3
- Level: Main
- Area: 121
- Dimensions: 11 x 11
Bedroom 4
- Level: Main
- Area: 165
- Dimensions: 15 x 11
Kitchen
- Level: Main
- Area: 195
- Dimensions: 15 x 13
Living room
- Level: Main
- Area: 300
- Dimensions: 20 x 15
Heating
- Forced Air, Natural Gas
Cooling
- Central Air
Appliances
- Included: Gas Water Heater, Tank Water Heater, Dishwasher, Disposal, Microwave, Oven/Range Freestanding, Refrigerator
Features
- Bath-Master, Bed-Master Main Level, Guest Room, Split Bedroom, Den/Office, Great Room, Double Vanity, Walk-In Closet(s), Walk In Shower, Pantry, Kitchen Island, Solid Surface Counters, Number of Baths Main Level: 2
- Windows: Skylight(s)
- Has basement: No
- Has fireplace: No
Interior area
- Total structure area: 1,948
- Total interior livable area: 1,948 sqft
- Finished area above ground: 1,948
- Finished area below ground: 0
Property
Parking
- Total spaces: 3
- Parking features: Attached, RV Access/Parking, Driveway
- Attached garage spaces: 3
- Has uncovered spaces: Yes
Features
- Levels: One
- Fencing: Full,Wood
Lot
- Size: 0.3 Acres
- Features: 10000 SF - .49 AC, Garden, Sidewalks, Auto Sprinkler System, Full Sprinkler System
Details
- Parcel number: RPA02400050030A
Construction
Type & style
- Home type: SingleFamily
- Property subtype: Single Family Residence
Materials
- Frame
- Foundation: Crawl Space
- Roof: Composition
Condition
- Year built: 2002
Utilities & green energy
- Water: Public
- Utilities for property: Sewer Connected
Community & HOA
Community
- Subdivision: Ridgecrest Ammended
Location
- Region: Mountain Home
Financial & listing details
- Price per square foot: $218/sqft
- Tax assessed value: $434,816
- Annual tax amount: $2,488
- Date on market: 10/15/2026
- Listing terms: Cash,Conventional,VA Loan
- Ownership: Fee Simple
Estimated market value
$422,200
$401,000 - $443,000
$2,307/mo
Price history
Price history is unavailable.
Public tax history
| Year | Property taxes | Tax assessment |
|---|---|---|
| 2025 | $2,487 +7.1% | $434,816 +3.4% |
| 2024 | $2,323 -23.5% | $420,587 |
| 2023 | $3,037 +23% | $420,587 -47.5% |
| 2022 | $2,468 +6.3% | $800,542 +171.2% |
| 2021 | $2,321 +5.9% | $295,138 +23.4% |
| 2020 | $2,192 +13.1% | $239,216 +13.1% |
| 2019 | $1,939 -48.2% | $211,596 +27.8% |
| 2017 | $3,742 +102.3% | $165,566 +4% |
| 2016 | $1,850 | $159,140 |
| 2015 | $1,850 +6.1% | -- |
| 2012 | $1,743 | $112,033 |
| 2011 | -- | -- |
| 2010 | -- | -- |
Find assessor info on the county website
Monthly payment
Est. payment
Payment breakdown
Explore the cost of this home by adjusting the details. Changes won't be saved.Climate risks
Neighborhood: 83647
Nearby schools
Schools provided by the listing agent
- Elementary: Mountain Home
- Middle: Mtn Home
- High: Mountain Home
- District: Mountain Home School District #193
Source: IMLS. This data may not be complete. We recommend contacting the local school district to confirm school assignments for this home.
- $378,7003 bd2 ba1.7k sqft1220 Tara Ct, Mountain Home, ID 83647Off Market
- $347,8004 bd2 ba1.5k sqft1240 Tara Ct, Mountain Home, ID 83647Off Market
- $390,0004 bd2 ba2k sqft1335 SW Kursten Ave, Mountain Home, ID 83647Off Market
- $361,5003 bd2 ba1.7k sqft1315 SW Kursten Ave, Mountain Home, ID 83647Off Market
Similar homes
- $424,9954 bd2 ba2.1k sqft716 SW Jayhawk St, Mountain Home, ID 83647Active
 IMLS
- $415,0004 bd3 ba2k sqft805 SW Miner St, Mountain Home, ID 83647Active
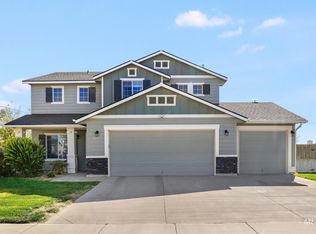 MLS ID #99002255, Terri Manduca, Silvercreek Realty Group. IMLS
- $358,9004 bd2 ba1.5k sqft1445 Kyle St, Mountain Home, ID 83647Active
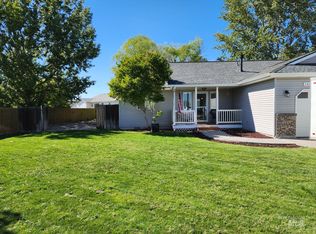 MLS ID #99001490, William Bamber, Silvercreek Realty Group. IMLS
- $359,9003 bd2 ba1.4k sqft800 SW Lago Dr, Mountain Home, ID 83647Active
 MLS ID #99004328, Juliette Curless, Homes of Idaho. IMLS
