Welcome Home!! This home won’t disappoint, Nestled in a well-established neighborhood close to shopping, dining, schools, and everyday amenities, this inviting 3-bedroom, 2-bathroom home offers comfort, functionality, and plenty of space both inside and out. Step inside to beautiful open floor plan with laminate flooring and a modern farmhouse-inspired kitchen that combines style and practicality. The spacious layout provides room to relax, entertain, and make yourself at home. Outside, the .23-acre lot gives you plenty of room to enjoy the Idaho lifestyle. A covered patio creates the perfect spot for relaxing or entertaining, with gas already plumbed for your BBQ or a cozy fire pit. The 3-car garage provides exceptional storage and parking for vehicles, toys, hobbies, or whatever adventures you have planned, while additional RV parking adds even more convenience. With its desirable location, generous lot, versatile parking, and charming modern finishes, this home is ready to welcome its next owner. Come see all that 1487 NE Cinder Loop has to offer!
Active
$385,000
1487 NE Cinder Loop, Mountain Home, ID 83647
3beds
2baths
1,653sqft
Single Family Residence
Built in 2007
10,018 Square Feet Lot
$382,800 Zestimate®
$233/sqft
$-- HOA
What's special
Additional rv parkingCharming modern finishesBeautiful open floor planModern farmhouse-inspired kitchenSpacious layoutGenerous lotCovered patio
- 15 days
- 775
- 109
Likely to sell faster than
Zillow last checked:
Listing updated:
Listed by:
Kristine Lee Main:208-595-5570,
Idaho Gem Group Real Estate
Source: IMLS,MLS#: 99003339
Facts & features
Interior
Bedrooms & bathrooms
- Bedrooms: 3
- Bathrooms: 2
- Main level bathrooms: 2
- Main level bedrooms: 3
Primary bedroom
- Level: Main
Bedroom 2
- Level: Main
Bedroom 3
- Level: Main
Family room
- Level: Main
Kitchen
- Level: Main
Heating
- Forced Air, Natural Gas
Cooling
- Central Air
Appliances
- Included: Gas Water Heater, Dishwasher, Disposal, Microwave, Oven/Range Freestanding
Features
- Bed-Master Main Level, Great Room, Double Vanity, Walk-In Closet(s), Pantry, Kitchen Island, Wood/Butcher Block Counters, Number of Baths Main Level: 2
- Flooring: Carpet, Laminate
- Has basement: No
- Has fireplace: No
Interior area
- Total structure area: 1,653
- Total interior livable area: 1,653 sqft
- Finished area above ground: 1,653
- Finished area below ground: 0
Property
Parking
- Total spaces: 3
- Parking features: Attached, RV Access/Parking, Driveway
- Attached garage spaces: 3
- Has uncovered spaces: Yes
Features
- Levels: One
- Patio & porch: Covered Patio/Deck
- Fencing: Full,Wood
Lot
- Size: 10,018 Square Feet
- Features: 10000 SF - .49 AC, Sidewalks, Auto Sprinkler System, Full Sprinkler System
Details
- Parcel number: RPA02910010440A
Construction
Type & style
- Home type: SingleFamily
- Property subtype: Single Family Residence
Materials
- Frame, HardiPlank Type
- Roof: Composition
Condition
- Year built: 2007
Utilities & green energy
- Water: Public
- Utilities for property: Sewer Connected, Broadband Internet
Community & HOA
Community
- Subdivision: Rocky Mountain
Location
- Region: Mountain Home
Financial & listing details
- Price per square foot: $233/sqft
- Tax assessed value: $380,364
- Annual tax amount: $2,066
- Date on market: 10/9/2026
- Listing terms: Cash,Conventional,1031 Exchange,FHA,USDA Loan,VA Loan
- Ownership: Fee Simple
Estimated market value
$382,800
$364,000 - $402,000
$2,013/mo
Price history
Price history is unavailable.
Public tax history
| Year | Property taxes | Tax assessment |
|---|---|---|
| 2025 | $2,035 +8.9% | $380,364 +4.2% |
| 2024 | $1,869 -27.1% | $365,067 |
| 2023 | $2,564 +10.2% | $365,067 -48.8% |
| 2022 | $2,326 +6% | $712,736 +150.1% |
| 2021 | $2,195 +13% | $285,019 +23.2% |
| 2020 | $1,943 +3.4% | $231,413 +17.4% |
| 2019 | $1,878 -2% | $197,109 +17.9% |
| 2017 | $1,916 -1.3% | $167,162 |
| 2016 | $1,940 | $167,162 |
| 2015 | $1,940 -0.6% | -- |
| 2012 | $1,952 | $136,388 |
| 2011 | -- | -- |
| 2010 | -- | -- |
Find assessor info on the county website
Monthly payment
Est. payment
Payment breakdown
Explore the cost of this home by adjusting the details. Changes won't be saved.Climate risks
Neighborhood: 83647
Nearby schools
Schools provided by the listing agent
- Elementary: Mountain Home
- Middle: Mtn Home
- High: Mountain Home
- District: Mountain Home School District #193
Source: IMLS. This data may not be complete. We recommend contacting the local school district to confirm school assignments for this home.

Similar homes
- $375,0003 bd2 ba1.4k sqft100 W 14 N, Mountain Home, ID 83647Active
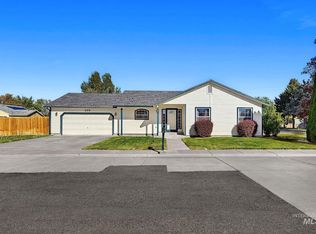 MLS ID #99004302, Deanna Schledewitz, ReDefined Real Estate, LLC. IMLS
- $420,0004 bd2 ba1.7k sqft1581 NE Bedrock St, Mountain Home, ID 83647Active
 MLS ID #99001549, Mark Fittante, Sweet Group Realty. IMLS
- $345,0003 bd2 ba1.4k sqft962 W 4th St N, Mountain Home, ID 83647Active
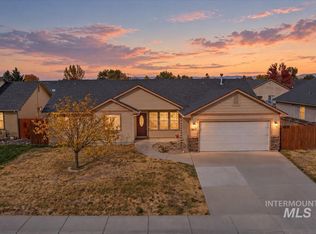 MLS ID #99004377, Lori Bott, Silvercreek Realty Group. IMLS
- $359,9003 bd2 ba1.4k sqft800 SW Lago Dr, Mountain Home, ID 83647Active
 MLS ID #99004328, Juliette Curless, Homes of Idaho. IMLS
