Welcome home! This beautifully maintained single-story home offers great curb appeal and an excellent location with easy access to Airbase Road. The desirable split-bedroom floor plan features 3 bedrooms plus a spacious bonus room that could easily serve as a 4th bedroom, home office, or flex space, along with 2 bathrooms. Vaulted ceilings create an open feel in the kitchen and living room, while thoughtful updates throughout make this home truly move-in ready, including tinted front windows. New windows were installed in January 2026, along with a new kitchen sink and Cloud filtration system. The kitchen features a corner pantry, double oven, newer refrigerator and dishwasher. The primary suite offers en suite bathroom and walk-in closet, and a beautifully updated shower completed in 2024. You'll love the laundry room and mudroom with convenient hanging space add functionality. Outside, enjoy a beautiful backyard with mature trees, a new back fence, RV parking, and storage shed. The newer AC (2025), water heater (2021), and garage door (2022) provide additional peace of mind. Don’t miss the opportunity to make this one yours!
New
$349,999
830 Partridge Dr, Mountain Home, ID 83647
3beds
2baths
1,336sqft
Single Family Residence
Built in 1996
7,405 Square Feet Lot
$347,700 Zestimate®
$262/sqft
$-- HOA
What's special
Rv parkingStorage shedGreat curb appealDesirable split-bedroom floor planBeautifully updated showerNewer refrigerator and dishwasherWalk-in closet
- 22 hours
- 191
- 10
Likely to sell faster than
Zillow last checked:
Listing updated:
Listed by:
Jennifer Essig Cell:208-789-4877,
Hunter of Homes, LLC
Source: IMLS,MLS#: 98999667
Facts & features
Interior
Bedrooms & bathrooms
- Bedrooms: 3
- Bathrooms: 2
- Main level bathrooms: 2
- Main level bedrooms: 3
Primary bedroom
- Level: Main
Bedroom 2
- Level: Main
Bedroom 3
- Level: Main
Kitchen
- Level: Main
Living room
- Level: Main
Heating
- Forced Air, Natural Gas
Cooling
- Central Air
Appliances
- Included: Gas Water Heater, Dishwasher, Disposal, Double Oven, Microwave, Oven/Range Freestanding, Refrigerator
Features
- Bath-Master, Bed-Master Main Level, Rec/Bonus, Walk-In Closet(s), Pantry, Laminate Counters, Number of Baths Main Level: 2, Bonus Room Level: Main
- Flooring: Carpet, Laminate, Vinyl
- Has basement: No
- Has fireplace: No
Interior area
- Total structure area: 1,336
- Total interior livable area: 1,336 sqft
- Finished area above ground: 1,336
Property
Parking
- Total spaces: 2
- Parking features: RV Access/Parking, Driveway
- Garage spaces: 2
- Has uncovered spaces: Yes
Features
- Levels: One
- Fencing: Partial,Wood
Lot
- Size: 7,405 Square Feet
- Dimensions: 111 x 70
- Features: Standard Lot 6000-9999 SF, Sidewalks, Auto Sprinkler System, Full Sprinkler System
Details
- Additional structures: Shed(s)
- Parcel number: RPA00430010350A
Construction
Type & style
- Home type: SingleFamily
- Property subtype: Single Family Residence
Materials
- Frame, Vinyl Siding
- Foundation: Crawl Space
- Roof: Composition
Condition
- Year built: 1996
Utilities & green energy
- Water: Public
- Utilities for property: Sewer Connected, Cable Connected
Community & HOA
Community
- Subdivision: Sunrise Park Su
Location
- Region: Mountain Home
Financial & listing details
- Price per square foot: $262/sqft
- Tax assessed value: $336,456
- Annual tax amount: $1,725
- Date on market: 9/3/2026
- Listing terms: Cash,Conventional,FHA,USDA Loan,VA Loan
- Ownership: Fee Simple
- Road surface type: Paved
Estimated market value
$347,700
$330,000 - $365,000
$1,915/mo
Price history
Price history is unavailable.
Public tax history
| Year | Property taxes | Tax assessment |
|---|---|---|
| 2025 | $1,699 +10.5% | $336,456 +3.9% |
| 2024 | $1,538 -22.3% | $323,902 |
| 2023 | $1,979 +20.1% | $323,902 -46.4% |
| 2022 | $1,647 +11.1% | $604,332 +169.8% |
| 2021 | $1,483 -51% | $223,959 +27.9% |
| 2020 | $3,028 +110.2% | $175,053 +12.7% |
| 2019 | $1,440 +6.4% | $155,371 +33.2% |
| 2017 | $1,353 +2.8% | $116,622 +4.2% |
| 2016 | $1,317 | $111,940 |
| 2015 | $1,317 +8.7% | -- |
| 2012 | $1,211 | $85,959 |
| 2011 | -- | -- |
| 2010 | -- | -- |
Find assessor info on the county website
Monthly payment
Est. payment
Payment breakdown
Explore the cost of this home by adjusting the details. Changes won't be saved.Climate risks
Neighborhood: 83647
Nearby schools
Schools provided by the listing agent
- Elementary: Mountain Home
- Middle: Mtn Home
- High: Mountain Home
- District: Mountain Home School District #193
Source: IMLS. This data may not be complete. We recommend contacting the local school district to confirm school assignments for this home.
Similar homes
- $339,9994 bd2 ba1.4k sqft1385 Rosewood St, Mountain Home, ID 83647New
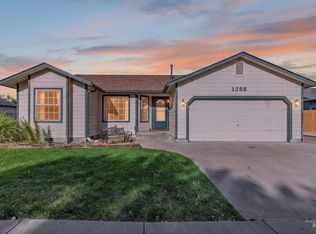 MLS ID #98999755, Sarah Schnitker, Coldwell Banker Tomlinson. IMLS
 - $350,0003 bd2 ba1.6k sqft510 Kyle St, Mountain Home, ID 83647Active
 MLS ID #98996640, Victoria Vega Aleman, Keller Williams Realty Boise. IMLS
 - $349,9993 bd2 ba1.1k sqft850 Garrett St, Mountain Home, WY 83116Active
 MLS ID #98997684, Kristine Lee, Idaho Gem Group Real Estate. IMLS
 - $344,0003 bd2 ba1.4k sqft1760 Peregrine Dr, Mountain Home, ID 83647Active
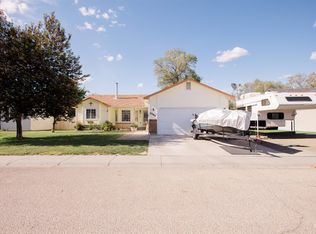 MLS ID #98997361, Marcella Trueba, Mountain Home Pro Real Estate. IMLS
