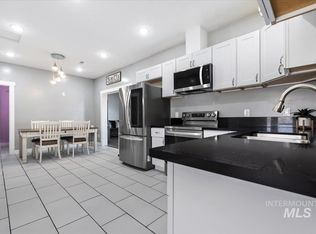
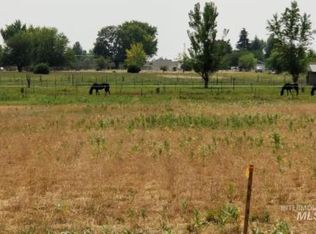
Enjoy unmatched, unobstructed panoramic views from sunrise to sunset. This property checks every box and offers peace and quiet. Set on 4.74 acres of perimeter-fenced land, it's ideal for country living, livestock, or equestrian use. The single-level ranch-style floor plan features 4 bedrooms and 2 bathrooms, with a private primary suite set apart from the rest of the living space. A separate dining area could also serve as a dedicated office. Additional features include a large, attached garage with a connected shop 24 x 30 with a connected lean-to (14 x 30, a newer roof, vinyl siding, animal outbuildings, and parking for RVs, boats, trailers, or other vehicles. Whether you're drawn to horses or hobbies, this property offers a hard-to-find lifestyle. The entire parcel is perimeter fenced with railroad ties and web fencing. Outbuildings are fenced, and the dry lot is also fenced, with a dog run behind the d pump house.
Active
$670,000
2358 SW Buckey Dr, Mountain Home, ID 83647
4beds
2baths
2,285sqft
Single Family Residence
Built in 2003
4.74 Acres Lot
$654,900 Zestimate®
$293/sqft
$-- HOA
What's special
- 16 days
- 663
- 55
Likely to sell faster than
Zillow last checked:
Listing updated:
Listed by:
Karla Dennett-post Main:208-587-9021,
CENTURY 21 Southern Idaho Realty
Source: IMLS,MLS#: 99003230
Facts & features
Interior
Bedrooms & bathrooms
- Bedrooms: 4
- Bathrooms: 2
- Main level bathrooms: 2
- Main level bedrooms: 4
Primary bedroom
- Level: Main
Bedroom 2
- Level: Main
Bedroom 3
- Level: Main
Bedroom 4
- Level: Main
Heating
- Forced Air, Natural Gas
Cooling
- Central Air
Appliances
- Included: Gas Water Heater, Dishwasher, Oven/Range Built-In, Refrigerator, Dryer
Features
- Bath-Master, Guest Room, Split Bedroom, Family Room, Walk-In Closet(s), Breakfast Bar, Pantry, Kitchen Island, Number of Baths Main Level: 2, Bonus Room Level: Main
- Flooring: Concrete, Carpet, Engineered Vinyl Plank
- Has basement: No
- Has fireplace: Yes
- Fireplace features: Pellet Stove, Propane
Interior area
- Total structure area: 2,285
- Total interior livable area: 2,285 sqft
- Finished area above ground: 2,285
- Finished area below ground: 0
Property
Parking
- Total spaces: 2
- Parking features: Garage Door Access, Attached, RV Access/Parking
- Attached garage spaces: 2
Features
- Levels: One
- Patio & porch: Covered Patio/Deck
- Exterior features: Dog Run
- Has spa: Yes
- Spa features: Heated, Bath
- Fencing: Full,Fence/Livestock,Wire,Wood
- Has view: Yes
Lot
- Size: 4.74 Acres
- Dimensions: 846 x 244
- Features: 1 - 4.99 AC, Horses, Sidewalks, Views, Chickens, Auto Sprinkler System
Details
- Additional structures: Barn(s), Corral(s), Shed(s)
- Parcel number: RPO00460030040A
- Lease amount: $0
- Zoning: Rural Residential
- Horses can be raised: Yes
Construction
Type & style
- Home type: SingleFamily
- Property subtype: Single Family Residence
Materials
- Insulation, Frame, Vinyl Siding
- Roof: Architectural Style
Condition
- Year built: 2003
Utilities & green energy
- Electric: 220 Volts
- Sewer: Septic Tank
- Water: Well
Community & HOA
Community
- Subdivision: Mendi Bistie Su
Location
- Region: Mountain Home
Financial & listing details
- Price per square foot: $293/sqft
- Tax assessed value: $554,728
- Annual tax amount: $1,757
- Date on market: 10/8/2026
- Listing terms: Cash,Consider All,Conventional,VA Loan
- Ownership: Fee Simple,Fractional Ownership: No
Estimated market value
$654,900
$622,000 - $688,000
$2,574/mo
Price history
Price history is unavailable.
Public tax history
| Year | Property taxes | Tax assessment |
|---|---|---|
| 2025 | $1,591 +8.6% | $554,728 +3.6% |
| 2024 | $1,465 -30.7% | $535,391 |
| 2023 | $2,113 +20.2% | $535,391 -47.6% |
| 2022 | $1,758 -7.9% | $1,020,846 +174.2% |
| 2021 | $1,909 -2.9% | $372,345 +11.3% |
| 2020 | $1,967 +24.8% | $334,446 +13% |
| 2019 | $1,575 -3.9% | $296,073 +23.3% |
| 2017 | $1,639 -4.5% | $240,148 +0.2% |
| 2016 | $1,717 | $239,550 |
| 2015 | $1,717 +6.3% | -- |
| 2012 | $1,615 | $181,202 |
| 2011 | -- | -- |
| 2010 | -- | -- |
Find assessor info on the county website
Monthly payment
Est. payment
Payment breakdown
Explore the cost of this home by adjusting the details. Changes won't be saved.Climate risks
Neighborhood: 83647
Nearby schools
Schools provided by the listing agent
- Elementary: Mountain Home
- Middle: Mtn Home
- High: Mountain Home
- District: Mountain Home School District #193
Source: IMLS. This data may not be complete. We recommend contacting the local school district to confirm school assignments for this home.

Similar homes
- $655,0004 bd2 ba2.2k sqft6255 Old Grandview Hwy, Mtn Home, ID 83647Active
 MLS ID #99002276, Karla Dennett-post, CENTURY 21 Southern Idaho Realty. IMLS
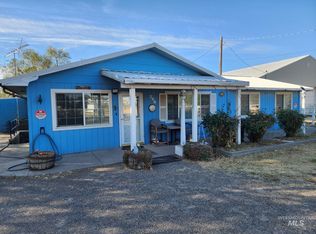
- $669,0003 bd2 ba1.7k sqft637 SW Paiute St, Mountain Home, ID 83647Active
 MLS ID #99002792, William Bamber, Silvercreek Realty Group. IMLS
- $670,0003 bd3 ba2.1k sqft5915 SW Ashley Ct, Mountain Home, ID 83647Active
 MLS ID #98988105, Mellissa Christensen, Idaho Gem Group Real Estate. IMLS
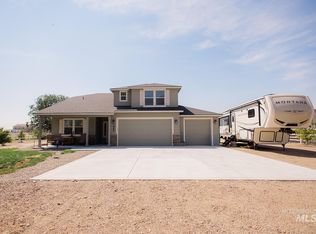
- $655,0004 bd3 ba2.2k sqft865 SE Hamilton Rd, Mountain Home, ID 83647Active
 MLS ID #98994645, Marcella Trueba, Mountain Home Pro Real Estate. IMLS
