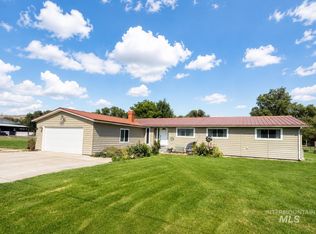
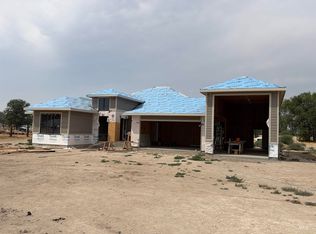
If you love cows and 360° views, this is the home for you! Charming 3-bed, 2.5-bath farmhouse perched on a hill overlooking the Snake River. Surrounded by mature trees, pastures, and hay fields, this property offers everything for your farm dreams — 2 large chicken coops, garden beds, corrals, year-round creek, pond, and a 2-span pivot in the pasture. Enjoy peace, quiet, and room for all your toys with a large shop, covered parking, and RV bay. One-of-a-kind setting featuring endless views with Idaho country charm! Sold as is.
Active
$750,000
4296 W Arrow Head Dr, Glenns Ferry, ID 83623
3beds
3baths
2,015sqft
Single Family Residence
Built in 1980
18.19 Acres Lot
$726,100 Zestimate®
$372/sqft
$-- HOA
What's special
Large shopYear-round creekGarden bedsRv bayCovered parking
- 17 days
- 511
- 44
Likely to sell faster than
Zillow last checked:
Listing updated:
Listed by:
Reilly Funkhouser Main:208-870-8138,
Funkhouser Real Estate Group, LLC
Source: IMLS,MLS#: 99003083
Facts & features
Interior
Bedrooms & bathrooms
- Bedrooms: 3
- Bathrooms: 3
- Main level bathrooms: 2
- Main level bedrooms: 3
Primary bedroom
- Level: Main
- Area: 168
- Dimensions: 14 x 12
Bedroom 2
- Level: Main
- Area: 144
- Dimensions: 12 x 12
Bedroom 3
- Level: Main
- Area: 130
- Dimensions: 10 x 13
Family room
- Level: Main
- Area: 391
- Dimensions: 23 x 17
Kitchen
- Level: Main
- Area: 208
- Dimensions: 16 x 13
Living room
- Level: Main
- Area: 276
- Dimensions: 23 x 12
Office
- Level: Main
- Area: 144
- Dimensions: 12 x 12
Heating
- Forced Air
Cooling
- Central Air
Appliances
- Included: Electric Water Heater, Tank Water Heater, Recirculating Pump Water Heater, Dishwasher, Disposal, Double Oven, Oven/Range Freestanding, Refrigerator, Washer, Water Softener Owned
Features
- Bed-Master Main Level, Guest Room, Den/Office, Family Room, Great Room, Walk In Shower, Granite Counters, Tile Counters, Number of Baths Main Level: 2
- Flooring: Concrete, Tile, Carpet
- Has basement: No
- Has fireplace: Yes
- Fireplace features: Pellet Stove
Interior area
- Total structure area: 2,015
- Total interior livable area: 2,015 sqft
- Finished area above ground: 2,015
Property
Parking
- Total spaces: 2
- Parking features: Garage Door Access, RV/Boat, Attached, Detached, Carport, RV Access/Parking, Driveway
- Attached garage spaces: 2
- Has carport: Yes
- Has uncovered spaces: Yes
Features
- Levels: One
- Patio & porch: Covered Patio/Deck
- Exterior features: Dog Run
- Fencing: Fence/Livestock,Wire,Wood
- Has view: Yes
- Waterfront features: Creek/Stream, Pond
Lot
- Size: 18.19 Acres
- Features: 10 - 19.9 Acres, Garden, Irrigation Available, Views, Chickens, Steep Slope, Wooded, Irrigation Sprinkler System
Details
- Additional structures: Shop, Corral(s), Shed(s)
- Parcel number: RP05S09E277820A
Construction
Type & style
- Home type: SingleFamily
- Property subtype: Single Family Residence
Materials
- Wood Siding
- Foundation: Crawl Space
- Roof: Composition
Condition
- Year built: 1980
Utilities & green energy
- Electric: 220 Volts
- Sewer: Septic Tank
- Water: Well
- Utilities for property: Electricity Connected, Cable Connected
Community & HOA
Location
- Region: Glenns Ferry
Financial & listing details
- Price per square foot: $372/sqft
- Tax assessed value: $406,985
- Annual tax amount: $1,241
- Date on market: 10/7/2026
- Listing terms: Cash,Conventional
- Ownership: Fee Simple
- Electric utility on property: Yes
Estimated market value
$726,100
$690,000 - $762,000
$2,388/mo
Price history
Price history is unavailable.
Public tax history
| Year | Property taxes | Tax assessment |
|---|---|---|
| 2025 | $1,241 +32.3% | $406,985 +4.3% |
| 2024 | $938 -14.7% | $390,091 |
| 2023 | $1,100 -1.2% | $390,091 -35.3% |
| 2022 | $1,113 +9.7% | $603,290 +137.6% |
| 2021 | $1,015 -4.5% | $253,877 +24.6% |
| 2020 | $1,063 -13.4% | $203,781 +10% |
| 2019 | $1,228 +4.7% | $185,246 +7.5% |
| 2017 | $1,172 -1.8% | $172,263 +0.1% |
| 2016 | $1,193 | $172,135 |
| 2015 | -- | -- |
| 2012 | -- | $148,171 |
| 2011 | -- | -- |
| 2010 | -- | -- |
Find assessor info on the county website
Monthly payment
Est. payment
Payment breakdown
Explore the cost of this home by adjusting the details. Changes won't be saved.Climate risks
Neighborhood: 83623
Nearby schools
Schools provided by the listing agent
- Elementary: Glens Ferry
- Middle: Glens Ferry Mid
- High: Glenns Ferry
- District: Glenns Ferry Joint District #192
Source: IMLS. This data may not be complete. We recommend contacting the local school district to confirm school assignments for this home.