Opportunity is knocking! Whether you're a first-time homebuyer ready to build equity, an investor searching for your next project, or someone with a vision for creating a home that's truly your own, this property offers plenty of potential. Professionally cleaned and ready for its next chapter, the home features a functional floor plan with ample space to update, personalize, and make your own. Outside, there's room to create inviting outdoor living areas, gardens, or entertaining spaces to complement your lifestyle. With solid bones, timeless character, and plenty of possibilities, this home provides a great canvas for your ideas. Make cosmetic improvements now or take on larger projects over time—the opportunity to add value and build equity is here. Affordable homes with this kind of potential can be hard to find. Bring your ideas, add your personal touch, and turn this opportunity into something special!
Active
$249,900
1188 Phelps Dr, Mountain Home, ID 83647
3beds
2baths
1,316sqft
Single Family Residence
Built in 1960
7,013 Square Feet Lot
$244,400 Zestimate®
$190/sqft
$-- HOA
What's special
Functional floor planProfessionally cleanedEntertaining spacesAmple space
- 3 days
- 555
- 48
Likely to sell faster than
Zillow last checked:
Listing updated:
Listed by:
Ozzie Ozkay Cell:415-246-5161,
Keller Williams Realty Boise,
Barbara Dopp 208-917-8994,
Keller Williams Realty Boise
Source: IMLS,MLS#: 98999282
Facts & features
Interior
Bedrooms & bathrooms
- Bedrooms: 3
- Bathrooms: 2
- Main level bathrooms: 1
- Main level bedrooms: 3
Primary bedroom
- Level: Main
Bedroom 2
- Level: Main
Bedroom 3
- Level: Main
Heating
- Forced Air
Cooling
- Central Air
Appliances
- Included: Electric Water Heater, Tank Water Heater, Oven/Range Freestanding, Refrigerator
Features
- Family Room, Walk In Shower, Laminate Counters, Number of Baths Main Level: 1
- Flooring: Carpet
- Windows: Skylight(s)
- Has basement: No
- Has fireplace: No
Interior area
- Total structure area: 1,316
- Total interior livable area: 1,316 sqft
- Finished area above ground: 1,316
- Finished area below ground: 0
Video & virtual tour
Property
Parking
- Total spaces: 1
- Parking features: Carport, Driveway
- Carport spaces: 1
- Has uncovered spaces: Yes
Features
- Levels: One
- Fencing: Full,Metal,Wood
Lot
- Size: 7,013 Square Feet
- Dimensions: 70 x 100
- Features: Standard Lot 6000-9999 SF, Garden, Auto Sprinkler System, Full Sprinkler System
Details
- Parcel number: RPA00690040110
- Zoning: R3
Construction
Type & style
- Home type: SingleFamily
- Property subtype: Single Family Residence
Materials
- Frame, Vinyl Siding
- Roof: Composition
Condition
- Year built: 1960
Utilities & green energy
- Water: Public
- Utilities for property: Sewer Connected
Community & HOA
Community
- Subdivision: Gridley Amended
Location
- Region: Mountain Home
Financial & listing details
- Price per square foot: $190/sqft
- Tax assessed value: $226,042
- Annual tax amount: $962
- Date on market: 9/1/2026
- Listing terms: Consider All
- Ownership: Fee Simple
- Road surface type: Paved
Estimated market value
$244,400
$232,000 - $257,000
$1,609/mo
Price history
Price history is unavailable.
Public tax history
| Year | Property taxes | Tax assessment |
|---|---|---|
| 2025 | $1,045 +12.5% | $226,042 -4.7% |
| 2024 | $929 -23.7% | $237,251 |
| 2023 | $1,218 +2.7% | $237,251 -44.4% |
| 2022 | $1,186 +1102.3% | $426,466 +168.8% |
| 2021 | $99 | $158,667 +26.3% |
| 2020 | -- | $125,614 +15.9% |
| 2019 | -- | $108,405 +63% |
| 2017 | $1,536 -1.2% | $66,510 |
| 2016 | $1,555 | $66,510 |
| 2015 | $1,555 +6.9% | -- |
| 2012 | $1,454 | $66,629 |
| 2011 | -- | -- |
| 2010 | -- | -- |
Find assessor info on the county website
Monthly payment
Est. payment
Payment breakdown
Explore the cost of this home by adjusting the details. Changes won't be saved.Climate risks
Neighborhood: 83647
Nearby schools
Schools provided by the listing agent
- Elementary: Mountain Home
- Middle: Mtn Home
- High: Mountain Home
- District: Mountain Home School District #193
Source: IMLS. This data may not be complete. We recommend contacting the local school district to confirm school assignments for this home.
Similar homes
- $255,0003 bd1 ba900 sqft1045 E 16th N, Mountain Home, ID 83647Active
 MLS ID #98997811, Stacie Harvey, Homes of Idaho-Newell Realty Group. IMLS
 - $--3 bd1 ba1k sqft885 E 11 N, Mountain Home, ID 83647Auction
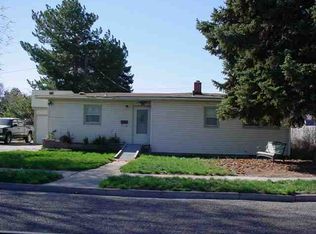 ServiceLink Auction
 - $339,9994 bd2 ba1.4k sqft1385 Rosewood St, Mountain Home, ID 83647New
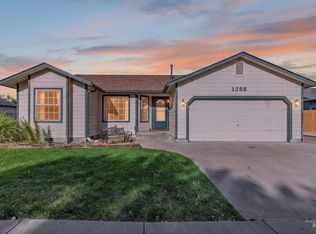 MLS ID #98999755, Sarah Schnitker, Coldwell Banker Tomlinson. IMLS
 - $285,0003 bd1 ba1.3k sqft1230 E 17 N, Mountain Home, ID 83647Active
 MLS ID #98998599, Marcella Trueba, Mountain Home Pro Real Estate. IMLS
