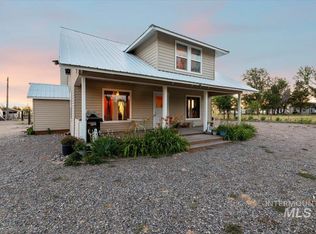
Welcome Home! If you've been dreaming of peaceful country living with room to spread out, this 2-bedroom, 1-bath home is ready to make your vision a reality. Situated on .59 acres, there's plenty of space for a few animals, gardening, outdoor hobbies, or simply enjoying wide-open Idaho skies. The property features full pressurized irrigation, making it easy to keep your pasture, lawn, or garden thriving. Built with durable cinderblock construction and topped with a metal roof and updated vinyl windows, this home was designed for longevity and efficiency. A new mini-split heating and cooling system will be installed at closing, providing year-round comfort with impressively low utility costs. Inside, you'll find a home that's ready for your personal touches and updates, offering a wonderful opportunity to add your own style while building instant equity. Tucked away in a super quiet neighborhood and backing to an open field, you'll enjoy peaceful views, extra privacy, and the relaxing atmosphere of country living yet still be conveniently close to town. If you've been looking for an affordable property with acreage, efficiency, and endless potential, this is one you won't want to miss!
New
$260,000
377 S Davis Rd, Hammett, ID 83627
2beds
1baths
896sqft
Single Family Residence
Built in 1961
0.59 Acres Lot
$256,900 Zestimate®
$290/sqft
$-- HOA
What's special
Metal roofWide-open idaho skiesPeaceful viewsExtra privacyFull pressurized irrigationUpdated vinyl windows
- 1 day |
- 74 |
- 4 |
Likely to sell faster than
Zillow last checked:
Listing updated:
Listed by:
Traci Beckley Main:208-573-2164,
G & T Realty
Source: IMLS,MLS#: 98997236
Facts & features
Interior
Bedrooms & bathrooms
- Bedrooms: 2
- Bathrooms: 1
- Main level bathrooms: 1
- Main level bedrooms: 2
Primary bedroom
- Level: Main
Bedroom 2
- Level: Main
Heating
- Wood, Ductless/Mini Split
Cooling
- Ductless/Mini Split
Appliances
- Included: Electric Water Heater, Oven/Range Freestanding, Refrigerator
Features
- Number of Baths Main Level: 1
- Has basement: No
- Has fireplace: Yes
- Fireplace features: Wood Burning Stove
Interior area
- Total structure area: 896
- Total interior livable area: 896 sqft
- Finished area above ground: 896
Property
Parking
- Parking features: RV Access/Parking
Features
- Levels: One
- Fencing: Partial,Fence/Livestock
- Waterfront features: Irrigation Canal/Ditch
Lot
- Size: 0.59 Acres
- Dimensions: 172.75 x 150
- Features: 1/2 - .99 AC, Garden, Horses, Irrigation Available, Chickens, Auto Sprinkler System, Partial Sprinkler System, Pressurized Irrigation Sprinkler System, Irrigation Sprinkler System
Details
- Parcel number: RP00086016001AA
- Horses can be raised: Yes
Construction
Type & style
- Home type: SingleFamily
- Property subtype: Single Family Residence
Materials
- Concrete
- Roof: Metal
Condition
- Year built: 1961
Utilities & green energy
- Sewer: Septic Tank
- Water: Well
Community & HOA
Community
- Subdivision: Medbury Twnst
Location
- Region: Hammett
Financial & listing details
- Price per square foot: $290/sqft
- Tax assessed value: $133,875
- Annual tax amount: $683
- Date on market: 8/13/2026
- Listing terms: Cash,Conventional,FHA,USDA Loan,VA Loan
- Ownership: Fee Simple
Estimated market value
$256,900
$244,000 - $270,000
$1,270/mo
Price history
Price history is unavailable.
Public tax history
| Year | Property taxes | Tax assessment |
|---|---|---|
| 2025 | $686 +15.3% | $133,875 +7.8% |
| 2024 | $595 +0% | $124,189 |
| 2023 | $595 +3.8% | $124,189 -33.4% |
| 2022 | $573 +11.6% | $186,392 +148% |
| 2021 | $514 -3% | $75,145 +25.3% |
| 2020 | $529 -0.3% | $59,971 +9.4% |
| 2019 | $531 +1.6% | $54,808 +17.2% |
| 2017 | $522 -1.5% | $46,749 |
| 2016 | $530 | $46,749 |
| 2015 | $530 +8.6% | -- |
| 2012 | $488 | $43,507 |
| 2011 | -- | -- |
| 2010 | -- | -- |
Find assessor info on the county website
Monthly payment
Est. payment
Payment breakdown
Explore the cost of this home by adjusting the details. Changes won't be saved.Climate risks
Neighborhood: 83627
Nearby schools
GreatSchools rating
- 5/10Glenns Ferry Elementary SchoolGrades: PK-5Distance: 8.2 mi
- 6/10Glenns Ferry Middle SchoolGrades: 6-8Distance: 8.2 mi
- 3/10Glenns Ferry High SchoolGrades: 9-12Distance: 8.2 mi
Schools provided by the listing agent
- Elementary: Glens Ferry
- Middle: Glens Ferry Mid
- High: Glenns Ferry
- District: Glenns Ferry Joint District #192
Source: IMLS. This data may not be complete. We recommend contacting the local school district to confirm school assignments for this home.
- $250,2001 bd1 ba931 sqft417 S Davis Rd, Boise, ID 83627Off Market
- $--4 bd2 ba1.7k sqft305 S Davis Rd, Hammett, ID 83627Sold
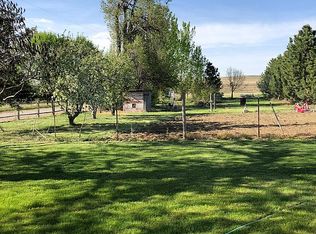
- $517,6003 bd2 ba1.8k sqft9542 W Center St, Hammett, ID 83627Off Market
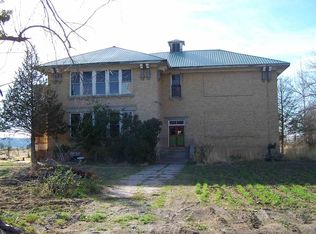
- $235,4001 bd1 ba6.1k sqft499 S School House Rd, Hammett, ID 83627Off Market
- $927,8005 bd4 ba5.4k sqft473 Woodhaven Ln, Hammett, ID 83627Off Market
- $898,6004 bd4 ba5k sqft473 S Wood Haven Ave, Hammett, ID 83627Off Market
- $472,1003 bd2 ba1.6k sqft9440 W Center St, Hammett, ID 83627Off Market
- $369,7003 bd1 ba1.2k sqft227 S Davis Rd, Hammett, ID 83627Off Market
A local agent can set up tours, give advice and negotiate with sellers.
Similar homes
- $287,5002 bd1 ba1k sqft160 E Arthur Ave, Glenns Ferry, ID 83623Active
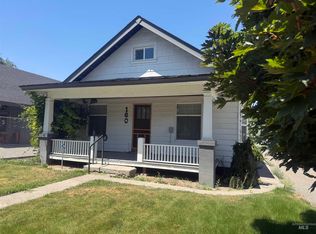 MLS ID #98995990, Traci Beckley, G & T Realty. IMLS
 - $239,5003 bd1 ba1k sqft23 E 2nd Ave, Glenns Ferry, ID 83623Active
 MLS ID #98994131, Linda Virgin, Coldwell Banker Distinctive Properties. IMLS
 - $--3 bd1 ba1k sqft885 E 11 N, Mountain Home, ID 83647Auction
 ServiceLink Auction
 - $275,0003 bd1 ba1.2k sqft940 E 16 N, Mountain Home, ID 83647Active
 MLS ID #98991372, Porter Anderst, Keller Williams Realty Boise. IMLS
 - $270,0003 bd1 ba864 sqft321 N 4 W, Mountain Home, ID 83647ActiveMLS ID #98990360, Crista Ramm, Keller Williams Realty Southwest Idaho. IMLS
- $249,9003 bd1 ba1.3k sqft1815 Lincoln St, Mountain Home, ID 83647ActiveMLS ID #98992690, Amy Shaw, Windermere Real Estate Professionals. IMLS
- $238,0002 bd1 ba828 sqft785 S 12 E, Mountain Home, ID 83647ActiveMLS ID #98987389, Krystal Kelso, HOMES INTERNATIONAL OREGON. IMLS
- $264,9003 bd1 ba1.1k sqft1265 E 4 N, Mountain Home, ID 83647ActiveMLS ID #98979789, Naseem Eissa, LPT Realty. IMLS
- $290,0003 bd1 ba1k sqft950 E 16 N, Mountain Home, ID 83647ActiveMLS ID #98986512, Rena Kerfoot, Mountain Home Pro Real Estate. IMLS
- $220,5003 bd1 ba1k sqft511 Chestnut St, Mountain Home, ID 83647ActiveMLS ID #98991040, Nick Cracolice, ERA West Wind Real Estate. IMLS
- $334,9003 bd2 ba1.2k sqft1770 Peregrine Dr, Mountain Home, ID 83647ActiveMLS ID #98991271, Arisa Mcroberts, Silvercreek Realty Group. IMLS
- $310,0003 bd2 ba1.3k sqft521 N 11 E, Mountain Home, ID 83647ActiveMLS ID #98988927, Kristin Butts, Realty ONE Group Professionals. IMLS
- $307,9902 bd2 ba1k sqftSW Mendenhall St #Arlington, Mountain Home, ID 83647ActiveMLS ID #98993555, Nicole Follmer, New Home Star Idaho. IMLS
- $289,9002 bd2 ba1.2k sqft1918 NW Enterprise St, Mountain Home, ID 83647ActiveMLS ID #98992244, Jennie Johnson, Silvercreek Realty Group. IMLS
- $325,0003 bd2 ba1.1k sqft31994 Hyde St, Bruneau, ID 83604ActiveMLS ID #98992475, Katie Evans, Keller Williams Realty Boise. IMLS
- $294,9002 bd2 ba1.2k sqft1968 NW Enterprise St, Mountain Home, ID 83647ActiveMLS ID #98989479, Jennie Johnson, Silvercreek Realty Group. IMLS
- $294,9002 bd2 ba1.2k sqft1969 NW Enterprise St, Mountain Home, ID 83647ActiveMLS ID #98989001, Jennie Johnson, Silvercreek Realty Group. IMLS
- $359,9003 bd2 ba1.3k sqft151 NE Malad Ct, Mountain Home, ID 83647ActiveMLS ID #98978951, Rena Kerfoot, Mountain Home Pro Real Estate. IMLS
- $317,9903 bd2 ba1.2k sqftSW Mendenhall St, Mountain Home, ID 83647ActiveMLS ID #98993651, Nicole Follmer, New Home Star Idaho. IMLS
- $150,0003 bd2 ba1.1k sqft370 W 12th S #7, Mountain Home, ID 83647ActiveMLS ID #98995653, Terri Manduca, Silvercreek Realty Group. IMLS
