Beautifully situated in Oak Hill Subdivision, this custom-built home offers a peaceful wooded setting, distinctive architectural character, and inviting indoor-outdoor living. Soaring cathedral ceilings in the main level and skylights that bring natural light into the home, while the unique living room design creates an open, airy feel with an elevated view of the surrounding landscape. The walk-out lower level offers two bonus rooms, providing flexible space for a home office, hobbies, recreation, or additional living needs. Step outside to enjoy the new second story deck (2024), a brick patio accessible from the lower level, and a serene yard framed by beautiful mature oak trees. Recent updates include new siding (2023), a new roof (2021), and a brand-new kitchen sink. A custom-built 10x12 storage shed provides additional outdoor storage. . With its tranquil setting, thoughtful updates, and unique design, this Oak Hill home offers a wonderful combination of character, comfort, and space to enjoy. The property is being offered as-is, presenting an opportunity to make this distinctive home your own. Schedule your showing today!
New
$295,000
13523 Burr Oak Rd, Bloomington, IL 61705
3beds
2,832sqft
Single Family Residence
Built in 1981
0.52 Acres Lot
$287,700 Zestimate®
$104/sqft
$-- HOA
What's special
New second story deckPeaceful wooded settingWalk-out lower level
- 1 day
- 881
- 89
Zillow last checked:
Listing updated:
Listed by:
Garrett Chubb (309)269-7997,
eXp Realty
Source: MRED as distributed by MLS GRID,MLS#: 12793610
Facts & features
Interior
Bedrooms & bathrooms
- Bedrooms: 3
- Bathrooms: 3
- Full bathrooms: 3
Rooms
- Room types: Bonus Room, Foyer, Recreation Room
Primary bedroom
- Features: Flooring (Carpet), Bathroom (Full)
- Level: Main
- Area: 187 Square Feet
- Dimensions: 11X17
Bedroom 2
- Features: Flooring (Carpet)
- Level: Main
- Area: 130 Square Feet
- Dimensions: 10X13
Bedroom 3
- Features: Flooring (Carpet)
- Level: Main
- Area: 117 Square Feet
- Dimensions: 9X13
Bonus room
- Level: Lower
- Area: 198 Square Feet
- Dimensions: 11X18
Dining room
- Features: Flooring (Hardwood)
- Level: Main
- Area: 210 Square Feet
- Dimensions: 14X15
Family room
- Features: Flooring (Carpet)
- Level: Lower
- Area: 364 Square Feet
- Dimensions: 14X26
Foyer
- Level: Main
Kitchen
- Features: Kitchen (Eating Area-Breakfast Bar), Flooring (Ceramic Tile)
- Level: Main
- Area: 209 Square Feet
- Dimensions: 11X19
Laundry
- Level: Lower
- Area: 112 Square Feet
- Dimensions: 14X8
Living room
- Features: Flooring (Carpet)
- Level: Main
- Area: 266 Square Feet
- Dimensions: 14X19
Recreation room
- Features: Flooring (Ceramic Tile)
- Level: Lower
- Area: 196 Square Feet
- Dimensions: 14X14
Heating
- Forced Air
Cooling
- Central Air
Appliances
- Included: Range, Microwave, Dishwasher, Refrigerator, Washer, Dryer
Features
- Cathedral Ceiling(s)
- Flooring: Hardwood
- Windows: Skylight(s)
- Basement: Finished,Full
- Attic: Pull Down Stair
- Number of fireplaces: 1
- Fireplace features: Basement
Interior area
- Total structure area: 2,944
- Total interior livable area: 2,832 sqft
Property
Parking
- Total spaces: 5
- Parking features: Yes, Attached, Garage
- Attached garage spaces: 2
Accessibility
- Accessibility features: No Disability Access
Features
- Levels: Bi-Level
- Patio & porch: Deck, Patio
Lot
- Size: 0.52 Acres
- Dimensions: 150x150
- Features: Landscaped, Wooded, Mature Trees
Details
- Additional structures: Shed(s)
- Parcel number: 2004176007
- Special conditions: None
Construction
Type & style
- Home type: SingleFamily
- Architectural style: Bi-Level
- Property subtype: Single Family Residence
Materials
- Vinyl Siding, Brick
- Roof: Asphalt
Condition
- New construction: No
- Year built: 1981
Utilities & green energy
- Sewer: Septic Tank
- Water: Public
Community & HOA
Community
- Subdivision: Oakhill
HOA
- Services included: None
Location
- Region: Bloomington
Financial & listing details
- Price per square foot: $104/sqft
- Tax assessed value: $291,285
- Annual tax amount: $7,133
- Date on market: 10/27/2026
- Ownership: Fee Simple
Estimated market value
$287,700
$273,000 - $302,000
$2,127/mo
Price history
| Date | Event | Price |
|---|---|---|
| 10/27/2026 | Listed for sale | $295,000+43.9%$104/sqft |
Source:  MRED as distributed by MLS GRID #12793610 Report a problem | ||
| 7/28/2009 | Sold | $205,000-1.4%$72/sqft |
Source: MRED as distributed by MLS GRID #10177118 Report a problem | ||
| 6/22/2006 | Sold | $208,000$73/sqft |
Source: Public Record Report a problem | ||
Public tax history
| Year | Property taxes | Tax assessment |
|---|---|---|
| 2025 | $7,134 +22.7% | $97,095 +9.5% |
| 2024 | $5,813 -0.2% | $88,680 +9.8% |
| 2023 | $5,825 +11.9% | $80,787 +10.5% |
| 2022 | $5,207 +6.7% | $73,097 +5.5% |
| 2021 | $4,878 | $69,293 +0.7% |
| 2020 | -- | $68,805 +3% |
| 2019 | -- | $66,775 |
| 2018 | $5,111 | $66,775 +2.7% |
| 2017 | $5,111 +3.3% | $64,988 |
| 2016 | $4,947 +1% | $64,988 +0.5% |
| 2015 | $4,898 | $64,652 +3.1% |
| 2014 | $4,898 +12.7% | $62,696 |
| 2013 | $4,345 -1.2% | $62,696 -1.3% |
| 2012 | $4,397 | $63,509 -1.5% |
| 2011 | $4,397 +1.6% | $64,504 |
| 2010 | $4,326 -8.1% | $64,504 +0.8% |
| 2009 | $4,708 +1.8% | $63,973 |
| 2008 | $4,625 +13.1% | $63,973 +4% |
| 2007 | $4,090 | $61,501 +3.8% |
| 2006 | -- | $59,261 +6.9% |
| 2005 | -- | $55,431 +7.4% |
| 2002 | -- | $51,608 +2.8% |
| 2001 | -- | $50,187 |
Find assessor info on the county website
Monthly payment
Est. payment
Payment breakdown
Explore the cost of this home by adjusting the details. Changes won't be saved.Climate risks
Neighborhood: 61705
Nearby schools
Schools provided by the listing agent
- Elementary: Olympia Elementary
- Middle: Olympia Jr High School
- High: Olympia High School
- District: 16
Source: MRED as distributed by MLS GRID. This data may not be complete. We recommend contacting the local school district to confirm school assignments for this home.


Similar homes
- $379,9003 bd3 ba4.1k sqft8978 Mill Creek Rd, Bloomington, IL 61705Active
 MLS ID #12744435, Jen Johnson, ABR,MRP,SRS, RE/MAX Rising. MRED as distributed by MLS GRID
- $259,0003 bd3 ba3.2k sqft200 Robert Dr, Normal, IL 61761New
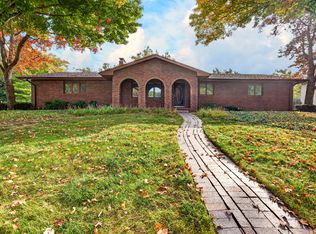 MLS ID #12777002, Bradley Park, RE/MAX Rising. MRED as distributed by MLS GRID
- $349,5003 bd2 ba1.6k sqft9223 Orion Dr, Bloomington, IL 61705For Sale By Owner
- $299,9004 bd3 ba2.4k sqft2706 Sandstone St, Bloomington, IL 61704Active
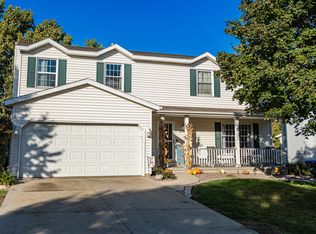 MLS ID #12792171, Kristal Green, RE/MAX Rising. MRED as distributed by MLS GRID
