Charming, updated home just minutes from I-12, tucked away on a quiet dead-end street. This well-maintained home features a remodeled kitchen with light cabinetry, ceramic countertops, and stainless-steel appliances, plus a spacious living room with a wood-burning fireplace, tray ceilings, and updated flooring. The primary suite offers dual walk-in closets, a jetted tub, and a separate shower. Enjoy a large, fenced backyard with no homes directly behind and an attached carport with storage room. Kitchen, dining, and laundry areas were remodeled in 2024, and a new roof was installed in 2025. Elevation certificate available. Assumable flood insurance policy available. All appliances remain with the home. Buyer is solely responsible for obtaining the Livingston Occupancy Permit and utility release prior to move-in.
Active
$230,000
27712 Country Dr, Walker, LA 70785
3beds
1,405sqft
:
Get pre-qualified$1,464/mo
Single Family Residence
Built in 2002
0.29 Acres Lot
$228,700 Zestimate®
$164/sqft
$-- HOA
What's special
Primary suiteLarge fenced backyardSeparate showerQuiet dead-end streetStainless-steel appliancesCeramic countertopsLight cabinetry
- 2 days |
- 145 |
- 15 |
Likely to sell faster than
Zillow last checked:
Listing updated:
Listed by:
Tiffany Louviere 985-517-8196,
Melrose Group Realty 985-250-0071
Source: GSREIN,MLS#: 2571173
Facts & features
Interior
Bedrooms & bathrooms
- Bedrooms: 3
- Bathrooms: 2
- Full bathrooms: 2
Primary bedroom
- Description: Flooring: Carpet
- Level: Lower
- Dimensions: 13.40 X 13.40
Bedroom
- Description: Flooring: Carpet
- Level: Lower
- Dimensions: 10.40 X 11.80
Bedroom
- Description: Flooring: Carpet
- Level: Lower
- Dimensions: 13.00 X 10.80
Bathroom
- Description: Flooring: Tile
- Level: Lower
Bathroom
- Description: Flooring: Tile
- Level: Lower
Dining room
- Description: Flooring: Tile
- Level: Lower
- Dimensions: 10.00 X 11.00
Kitchen
- Description: Flooring: Tile
- Level: Lower
- Dimensions: 10.00 X 9.00
Living room
- Description: Flooring: Laminate,Simulated Wood
- Level: Lower
- Dimensions: 16.70 X 15.00
Other
- Description: Flooring: Tile
- Level: Lower
- Dimensions: 5.5X5.5
Heating
- Central, Gas
Cooling
- Central Air
Appliances
- Included: Cooktop, Dishwasher, Disposal, Oven, Range
- Laundry: Washer Hookup, Dryer Hookup
Features
- Ceiling Fan(s), Cable TV
- Has fireplace: Yes
- Fireplace features: Wood Burning
Interior area
- Total structure area: 2,014
- Total interior livable area: 1,405 sqft
Property
Parking
- Total spaces: 2
- Parking features: Two Spaces
Features
- Levels: One
- Stories: 1
- Patio & porch: Concrete, Covered, Porch
- Exterior features: Fence, Porch
- Pool features: None
Lot
- Size: 0.29 Acres
- Dimensions: 90 x 140
- Features: Outside City Limits, Rectangular Lot
Details
- Additional structures: Shed(s)
- Parcel number: 0277095
- Special conditions: None
Construction
Type & style
- Home type: SingleFamily
- Architectural style: Traditional
- Property subtype: Single Family Residence
Materials
- Brick, Frame, Vinyl Siding
- Foundation: Slab
- Roof: Asphalt
Condition
- Excellent
- Year built: 2002
Utilities & green energy
- Sewer: Public Sewer
- Water: Public
Community & HOA
Community
- Security: Smoke Detector(s)
HOA
- Has HOA: No
Location
- Region: Walker
Financial & listing details
- Price per square foot: $164/sqft
- Tax assessed value: $160,930
- Annual tax amount: $932
- Date on market: 8/12/2026
Estimated market value
$228,700
$217,000 - $240,000
$1,673/mo
Price history
| Date | Event | Price |
|---|---|---|
| 8/12/2026 | Listed for sale | $230,000+39.4%$164/sqft |
Source:  GSREIN #2571173 Report a problem GSREIN #2571173 Report a problem | ||
| 3/24/2021 | Listing removed | -- |
Source: Owner Report a problem | ||
| 9/19/2017 | Listing removed | $1,400$1/sqft |
Source: Owner Report a problem | ||
| 8/6/2017 | Listed for rent | $1,400$1/sqft |
Source: Owner Report a problem | ||
| 2/27/2017 | Listing removed | $165,000$117/sqft |
Source: Owner Report a problem | ||
| 11/29/2016 | Listed for sale | $165,000$117/sqft |
Source: Owner Report a problem | ||
| 9/27/2010 | Sold | -- |
Source: Public Record Report a problem | ||
| 5/13/2010 | Sold | -- |
Source: Public Record Report a problem | ||
Public tax history
| Year | Property taxes | Tax assessment |
|---|---|---|
| 2025 | $932 +1.3% | $16,093 |
| 2024 | $920 +57.4% | $16,093 +32.8% |
| 2023 | $585 -0.7% | $12,120 |
| 2022 | $589 +13% | $12,120 |
| 2021 | $521 +0.5% | $12,120 |
| 2020 | $518 -21.4% | $12,120 -8.9% |
| 2019 | $659 -56.5% | $13,300 |
| 2017 | $1,517 -2.7% | $13,300 -0.4% |
| 2015 | $1,559 | $13,360 |
| 2014 | $1,559 +14.8% | $13,360 |
| 2013 | $1,358 +125.8% | $13,360 |
| 2012 | $601 +18.2% | $13,360 +8.3% |
| 2011 | $509 -59.5% | $12,340 |
| 2010 | $1,255 +143.4% | $12,340 -90% |
| 2009 | $516 -2.8% | $123,400 |
| 2008 | $530 +117.4% | $123,400 +32.1% |
| 2007 | $244 -9% | $93,400 |
| 2006 | $268 -2.2% | $93,400 +900% |
| 2005 | $274 +20.7% | $9,340 |
| 2004 | $227 +1.5% | $9,340 |
| 2003 | $224 +0.3% | $9,340 |
| 2002 | $223 | $9,340 |
Find assessor info on the county website
Monthly payment
Est. payment
Payment breakdown
Explore the cost of this home by adjusting the details. Changes won't be saved.Climate risks
Neighborhood: 70785
Nearby schools
GreatSchools rating
- 8/10South Walker Elementary SchoolGrades: PK-5Distance: 0.2 mi
- 5/10Walker Junior High SchoolGrades: 6-8Distance: 1.4 mi
- 7/10Walker High SchoolGrades: 9-12Distance: 1.9 mi
- $244,200-- bd-- ba1.4k sqft27694 Country Dr, Walker, LA 70785Off Market
- $12,000-- bd-- ba-- sqft27641 Gaylord Rd, Walker, LA 70785Off Market
- $392,500-- bd-- ba2.8k sqft27641 Gaylord Rd, Walker, LA 70785Off Market
- $211,7003 bd2 ba1.3k sqft27678 Country Dr, Walker, LA 70785Off Market

- $269,8003 bd2 ba2k sqft13875 Tall Pines Ave, Walker, LA 70785Off Market
- $272,200-- bd-- ba1.7k sqft27691 Country Dr, Walker, LA 70785Off Market
- $211,200-- bd-- ba1.1k sqft13857 Tall Pines Ave, Walker, LA 70785Off Market
- $229,100-- bd-- ba1.4k sqft27669 Country Dr, Walker, LA 70785Off Market
A local agent can set up tours, give advice and negotiate with sellers.
A local lender can help you make sure your offer is ready when you are.
Similar homes
- $220,0003 bd2 ba1.2k sqft13571 S Trace Dr, Walker, LA 70785For Sale
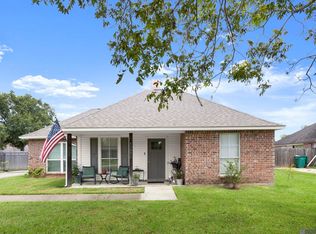
 MLS ID #2026014889, Sherry Stears, Covington & Associates Real Estate, LLC. ROAM MLS
 - $258,0003 bd2 ba1.5k sqft12517 Brittany Ct, Walker, LA 70785For Sale

 MLS ID #2571759, Ashley Merritt, Coldwell Banker TEC METAIRIE. GSREIN
 - $225,0003 bd2 ba1.2k sqft26811 Pen Dr, Walker, LA 70785For Sale
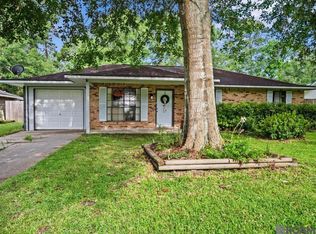 MLS ID #2026012486, Debra Sullivan, Debra Sullivan Dream Homes LLC. ROAM MLS
 - $250,0003 bd2 ba1.5k sqft12402 Buddy Ellis Rd, Denham Springs, LA 70726For Sale
 MLS ID #2026014855, Candy Harris, Fathom Realty LA LLC. ROAM MLS
 - $239,9003 bd2 ba1.4k sqft12712 Jaden Dr, Walker, LA 70785For SaleMLS ID #2026013954, Patty McCann, 225 Realty LLC. ROAM MLS
- $242,0003 bd2 ba1.7k sqft26259 Avoyelles Ave, Denham Springs, LA 70726For SaleMLS ID #2026014910, Carnie Mitchell, Compass - Perkins. ROAM MLS
- $249,0003 bd2 ba1.6k sqft26627 Evangeline Trace Blvd, Denham Springs, LA 70726For SaleMLS ID #2026014779, Jessica Huber, Keller Williams Realty-First Choice. ROAM MLS
- $249,0003 bd2 ba1.3k sqft10789 Sage Dr, Walker, LA 70785For SaleMLS ID #2026014950, Josh Ball, Covington & Associates Real Estate, LLC. ROAM MLS
- $249,0003 bd2 ba1.9k sqft26141 Burlwood Ave, Denham Springs, LA 70726For SaleMLS ID #2026014723, Alicia Hedrick, CENTURY 21 Bessette Flavin. ROAM MLS
- $245,0003 bd2 ba1.5k sqft12540 S Lakeshore Dr, Walker, LA 70785For SaleMLS ID #2026008847, Kadesha Connor, Magnolia South Realty, LLC. ROAM MLS
- $255,0003 bd2 ba1.5k sqft30403 Lafleur Rue, Walker, LA 70785For SaleMLS ID #2026011752, Trey Chavers, Keller Williams Realty Premier Partners. ROAM MLS
- $215,0003 bd2 ba1.4k sqft12437 Havenwood Dr, Denham Springs, LA 70726For SaleMLS ID #2026014594, Robin Green, Goodwood Realty. ROAM MLS
- $209,9003 bd2 ba1.2k sqft12501 Hidden Ridge Dr, Walker, LA 70785For SaleMLS ID #2025021823, Lloyd Andel, Andel Premier Real Estate & Associates, LLC. ROAM MLS
- $270,0003 bd2 ba1.6k sqft15001 Cross Gate Dr, Walker, LA 70785For SaleMLS ID #2026014326, Michelle Trammell Rosevear, CHT Group Real Estate, LLC. ROAM MLS
- $244,9004 bd2 ba1.5k sqft12700 Nightshade Ave, Walker, LA 70785New ConstructionMLS ID #2026014772, Melissa Bonnee Duncan, D.R. Horton Realty Of Louisian. ROAM MLS
- $249,5003 bd2 ba1.3k sqft12823 Catalpa Ave, Denham Springs, LA 70726For SaleMLS ID #2026015012, Sondra Richard, Real Broker LLC. ROAM MLS
- $219,4003 bd2 ba1.6k sqft13551 Rose Dr, Walker, LA 70785For SaleMLS ID #2026000983, Ashley Easley, Keller Williams Realty Premier Partners. ROAM MLS
- $169,0002 bd2 ba1.1k sqft30850 Walker North Rd, Walker, LA 70785For SaleMLS ID #2026014597, Sheila Payton, 225BROKER. ROAM MLS
- $215,9003 bd2 ba1.1k sqft13297 Isabella Blvd, Walker, LA 70785For SaleMLS ID #2026010690, Tommy Veenendaal, Southern Prime Properties, LLC. ROAM MLS
- $249,9003 bd2 ba1.6k sqft31025 Lake Spring Dr, Walker, LA 70785For SaleMLS ID #2026007984, K.C. Ross, Dawson Grey Real Estate. ROAM MLS
