OPEN HOUSE Saturday 8/15 from 12-3p!! Tucked at the end of a quiet street on roughly half an acre, this 3-bedroom, 2-bath home offers 1,879 sqft of comfortable living space and a front porch made for a rocker or two. Inside, wood laminate flooring and tile run throughout with no carpet anywhere, and tray ceilings in the kitchen, breakfast area, and primary bedroom add a nice architectural touch. The en-suite primary bath features granite counters, tile backsplash at the tub, a separate shower, and a large closet. Ceiling fans throughout keep things comfortable year-round. The real story here is the detached 30' x 40' garage. Originally built as a classic car space, it offers enclosed room for up to three and works just as well as a shop, hobby space, or storage for whatever your projects require. It's already ducted for AC and plumbed for a future bathroom, giving you a clear path to a guest suite or other living space down the road. RV parking with a 30-amp, 125V hookup sits on the back side of the garage. Add in the rear carport with additional storage and a large parking pad, and you have room for gatherings of any size without anyone parking on the street. No HOA. Flood Zone X and never flooded. Space like this is hard to find at this price point. Some images contain digital staging and/or AI alterations. Seller has requested no showings until Saturday Open House.
For sale
$295,000
8139 Darlene Ave, Denham Springs, LA 70706
3beds
1,879sqft
Single Family Residence, Residential
Built in 1994
0.5 Acres Lot
$-- Zestimate®
$157/sqft
$-- HOA
What's special
- 4 days |
- 240 |
- 14 |
Zillow last checked:
Listing updated:
Listed by:
Joshua Rawson,
Elite Home Team brokered by eXp Realty, LLC 225-412-9982
Source: ROAM MLS,MLS#: 2026014742
Facts & features
Interior
Bedrooms & bathrooms
- Bedrooms: 3
- Bathrooms: 2
- Full bathrooms: 2
Rooms
- Room types: Bathroom, Primary Bathroom, Bedroom, Primary Bedroom, Breakfast Room, Dining Room, Kitchen, Living Room
Primary bedroom
- Features: En Suite Bath, Ceiling Boxed, Ceiling Fan(s), Walk-In Closet(s)
- Level: First
- Area: 212.52
- Width: 15.4
Bedroom 1
- Level: First
- Area: 141.57
- Width: 12.1
Bedroom 2
- Level: First
- Area: 132.5
- Width: 12.5
Primary bathroom
- Features: Double Vanity, Walk-In Closet(s), Soaking Tub
- Level: First
- Area: 117.18
- Width: 12.6
Bathroom 1
- Level: First
- Area: 56.68
Dining room
- Level: First
- Area: 125.28
Kitchen
- Features: Laminate Counters, Cabinets Custom Built
- Level: First
- Area: 182.12
Living room
- Level: First
- Area: 354.04
Heating
- Central
Cooling
- Central Air, Ceiling Fan(s)
Appliances
- Included: Induction Cooktop, Dishwasher, Disposal, Microwave, Range/Oven, Electric Water Heater, Range Hood
- Laundry: Laundry Room, Electric Dryer Hookup, Washer Hookup, Inside, Washer/Dryer Hookups
Features
- Breakfast Bar, Tray Ceiling(s), Crown Molding
- Flooring: Laminate, Other
- Windows: Window Treatments
- Attic: Attic Access,Multiple Attics
Interior area
- Total structure area: 2,765
- Total interior livable area: 1,879 sqft
Video & virtual tour
Property
Parking
- Total spaces: 4
- Parking features: 4+ Cars Park, Carport, Covered, Detached, Garage, Garage Faces Rear, RV/Boat Port Parking, Concrete, Driveway
- Has garage: Yes
- Has carport: Yes
Features
- Stories: 1
- Patio & porch: Covered
- Exterior features: Lighting, Rain Gutters
- Fencing: Partial,Wood
Lot
- Size: 0.5 Acres
- Dimensions: 91 x 183 x 19 x 35 x 67 x 222
- Features: Cul-De-Sac, Dead-End Lot, Oversized Lot, Rear Yard Vehicle Access, Rectangular Lot
Details
- Additional structures: Storage
- Parcel number: 0004572
- Special conditions: Standard
Construction
Type & style
- Home type: SingleFamily
- Architectural style: Traditional
- Property subtype: Single Family Residence, Residential
Materials
- Brick Siding, Fiber Cement, Stucco Siding, Brick, Frame, Stucco
- Foundation: Slab
- Roof: Shingle
Condition
- New construction: No
- Year built: 1994
Utilities & green energy
- Gas: None
- Sewer: Public Sewer
- Water: Public
Community & HOA
Community
- Security: Smoke Detector(s)
- Subdivision: Hunstock Hills
Location
- Region: Denham Springs
Financial & listing details
- Price per square foot: $157/sqft
- Tax assessed value: $116,400
- Annual tax amount: $523
- Price range: $295K - $295K
- Date on market: 8/11/2026
- Listing terms: Cash,Conventional,FHA,FMHA/Rural Dev,VA Loan
Estimated market value
Not available
Estimated sales range
Not available
Not available
Price history
| Date | Event | Price |
|---|---|---|
| 8/13/2026 | Listed for sale | $295,000$157/sqft |
Source:  ROAM MLS #2026014742 Report a problem ROAM MLS #2026014742 Report a problem | ||
Public tax history
| Year | Property taxes | Tax assessment |
|---|---|---|
| 2025 | $523 +5.7% | $11,640 |
| 2024 | $494 -12.1% | $11,640 |
| 2023 | $562 -0.6% | $11,640 |
| 2022 | $566 +12% | $11,640 |
| 2021 | $505 +0.5% | $11,640 |
| 2020 | $503 -19.4% | $11,640 -7.2% |
| 2019 | $624 -3.1% | $12,540 |
| 2017 | $644 -1% | $12,540 |
| 2015 | $651 | $12,540 |
| 2014 | $651 -5% | $12,540 |
| 2013 | $685 +1.6% | $12,540 |
| 2012 | $674 -1% | $12,540 |
| 2011 | $681 +0.8% | $12,540 |
| 2010 | $676 -0.2% | $12,540 -90% |
| 2009 | $677 +0.8% | $125,400 |
| 2008 | $672 -8.4% | $125,400 |
| 2007 | $733 -0.2% | $125,400 |
| 2006 | $735 -0.1% | $125,400 +900% |
| 2005 | $736 -33.2% | $12,540 -18.3% |
| 2004 | $1,101 +58.6% | $15,340 +22.3% |
| 2003 | $694 +0.9% | $12,540 |
| 2002 | $688 +5.7% | $12,540 |
| 2001 | $651 | $12,540 |
Find assessor info on the county website
Monthly payment
Est. payment
Payment breakdown
Explore the cost of this home by adjusting the details. Changes won't be saved.Climate risks
Neighborhood: 70706
Nearby schools
GreatSchools rating
- 10/10South Live Oak Elementary SchoolGrades: PK-4Distance: 1.2 mi
- 7/10Live Oak Junior HighGrades: 7-8Distance: 1.7 mi
- 9/10Live Oak High SchoolGrades: 9-12Distance: 2.7 mi
Schools provided by the listing agent
- District: Livingston Parish
Source: ROAM MLS. This data may not be complete. We recommend contacting the local school district to confirm school assignments for this home.
- $321,4004 bd2 ba1.9k sqft8129 Darlene Ave, Denham Springs, LA 70706Off Market
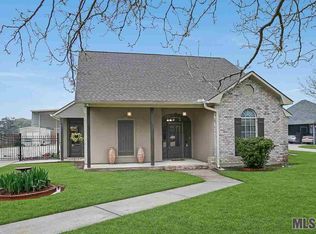
- $35,500-- bd-- ba-- sqftDarlene Ave, Denham Springs, LA 70706Off Market
- $307,400-- bd-- ba1.7k sqft8119 Darlene Ave, Denham Springs, LA 70706Off Market
- $314,400-- bd-- ba1.7k sqft8130 Darlene Ave, Denham Springs, LA 70706Off Market
- $306,000-- bd-- ba2.1k sqft8109 Darlene Ave, Denham Springs, LA 70706Off Market
- $360,5004 bd2 ba2.2k sqft8120 Darlene Ave, Denham Springs, LA 70706Off Market
- $321,900-- bd-- ba1.7k sqft8110 Darlene Ave, Denham Springs, LA 70706Off Market
- $361,000-- bd-- ba2.1k sqft8099 Darlene Ave, Denham Springs, LA 70706Off Market
A local agent can set up tours, give advice and negotiate with sellers.
A local lender can help you make sure your offer is ready when you are.
Similar homes
- $280,0004 bd2 ba1.9k sqft32463 Curtis Cove Ln, Denham Springs, LA 70706For Sale

 MLS ID #2026011291, Leeanna Guedry, Magnolia Key Realty & Co. LLC. ROAM MLS
 - $230,0003 bd2 ba1.2k sqft32575 Madeline Dr, Denham Springs, LA 70706For Sale
 MLS ID #2026014676, Chelsea Snyder, Smart Move Real Estate. ROAM MLS
 - $--4 bd3 ba2.2k sqft14630 Grapevine Dr, Baton Rouge, LA 70818Auction
 Auction.com 2
 - $259,0003 bd2 ba1.8k sqft10430 Oakchase Dr, Denham Springs, LA 70706For Sale
 MLS ID #2026012521, Damien Tullier, Tullier Property Group. ROAM MLS
 - $278,0004 bd2 ba2k sqft12600 Woodland Hill Rd, Denham Springs, LA 70706For SaleMLS ID #2025003919, Aaron Goolsby, Covington & Associates Real Estate, LLC. ROAM MLS
- $--3 bd3 ba1.8k sqft40134 Woodland Ave, Gonzales, LA 70737AuctionAuction.com 2
- $--4 bd3 ba2.1k sqft10652 Braves Ave, Denham Springs, LA 70726AuctionXome
- $--4 bd3 ba2.2k sqft205 E Buffwood Dr, Baker, LA 70714AuctionAuction.com 2
- $--4 bd3 ba2.5k sqft12572 E Sheraton Ave, Baton Rouge, LA 70815AuctionAuction.com 2
- $--3 bd2 ba1.8k sqft15032 Woodmoss Dr, Baton Rouge, LA 70816AuctionXome
- $--4 bd2 ba1.8k sqft34232 Fountain View Dr, Walker, LA 70785AuctionXome
- from $268,9904 bd2 ba1.8k sqftOakridge V H Plan, Eden Way, Denham Springs, LA 70726New ConstructionDSLD Homes
- $299,0004 bd3 ba2.2k sqft18252 River Landing Dr, Prairieville, LA 70769For SaleMLS ID #2026014900, Brennan Eschete, Gaspard & Co Real Estate LLC. ROAM MLS
- $240,0003 bd2 ba1.6k sqft34227 Fountain View Dr, Walker, LA 70785For SaleMLS ID #2026014544, Nikki Ard, Keller Williams Realty Premier Partners. ROAM MLS
- $--4 bd2 ba2k sqft13611 Katherine Ave, Baton Rouge, LA 70815AuctionAuction.com 2
- $310,0004 bd2 ba2.2k sqft11446 Lemonwood Dr, Denham Springs, LA 70726For SaleMLS ID #2026009696, Michelle Jones, Keller Williams Realty Premier Partners. ROAM MLS
- $319,9003 bd2 ba1.9k sqft4923 Harbor Ln, Greenwell Springs, LA 70739For SaleMLS ID #2026010420, David Landry, David Landry Real Estate, LLC. ROAM MLS
- $249,5004 bd2 ba1.6k sqft8618 Forest Glen Ave, Baton Rouge, LA 70812For SaleMLS ID #2026015073, Leroy Moss, LPT Realty, LLC. ROAM MLS
- from $298,9904 bd2 ba2.1k sqftCognac V A Plan, Nickens Lake, Denham Springs, LA 70726New ConstructionDSLD Homes
- $270,0004 bd2 ba2k sqft4048 Lassen Dr, Baton Rouge, LA 70814For SaleMLS ID #2026013160, Jacintha Freeman, Epique Realty. ROAM MLS
