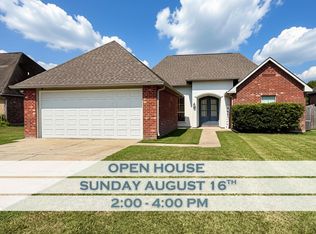
NEW ROOF!!! Don’t miss the opportunity to make this home your own. Spring Lake Subdivision in North Walker, is quiet and centrally located to schools, shopping, and just a skip I-12. This home features 3 bedrooms and 2 bathrooms with space to entertain. Front entry features a gas lantern and is nicely landscaped. The kitchen has black Whirlpool appliances, including smooth electric range and overhead microwave, slab granite countertops, island w/sink, walk-in pantry, ceramic tile floors & a wall of windows overlooking large covered patio area. The den has triple crown molding, high ceilings, built-ins on either side of gas fireplace, surrounded by slab granite, wide wood plank floors w/a sitting area, large arched window... Quality construction! Come add your personal touches and make this your home!. A/c is under 10 years old. Also, take advantage of the subdivision 5 acre lake, pavilion, walking trail & park!
For sale
$240,000
34227 Fountain View Dr, Walker, LA 70785
3beds
1,643sqft
Single Family Residence, Residential
Built in 2005
0.25 Acres Lot
$-- Zestimate®
$146/sqft
$21/mo HOA
What's special
Large covered patio areaOverhead microwaveCeramic tile floorsSmooth electric rangeSlab granite countertopsWide wood plank floorsBlack whirlpool appliances
- 10 days |
- 412 |
- 52 |
Zillow last checked:
Listing updated:
Listed by:
Nikki Ard,
Keller Williams Realty Premier Partners 225-664-1911
Source: ROAM MLS,MLS#: 2026014544
Facts & features
Interior
Bedrooms & bathrooms
- Bedrooms: 3
- Bathrooms: 2
- Full bathrooms: 2
Rooms
- Room types: Bedroom, Primary Bedroom, Living Room, Utility Room
Primary bedroom
- Features: En Suite Bath, Ceiling 9ft Plus, Ceiling Boxed, Walk-In Closet(s)
- Level: First
- Area: 228.48
- Width: 13.6
Bedroom 1
- Level: First
- Area: 140
- Dimensions: 14 x 10
Bedroom 2
- Level: First
- Area: 114.33
- Width: 11.1
Primary bathroom
- Features: Double Vanity, Walk-In Closet(s), Separate Shower, Water Closet
Kitchen
- Features: Granite Counters, Pantry
Living room
- Level: First
- Area: 323.36
Heating
- Central
Cooling
- Central Air, Ceiling Fan(s)
Appliances
- Included: Elec Stove Con, Dishwasher, Range/Oven
- Laundry: Electric Dryer Hookup, Washer Hookup, Inside, Washer/Dryer Hookups
Features
- Breakfast Bar, Eat-in Kitchen, Ceiling 9'+, Ceiling Boxed, Ceiling Varied Heights, Crown Molding
- Flooring: Carpet, Ceramic Tile, Laminate, Wood
- Windows: Screens, Window Treatments
- Number of fireplaces: 1
- Fireplace features: Gas Log
Interior area
- Total structure area: 1,643
- Total interior livable area: 1,643 sqft
Property
Parking
- Total spaces: 4
- Parking features: 4+ Cars Park, Garage, Concrete, Garage Door Opener
- Has garage: Yes
Features
- Stories: 1
- Patio & porch: Covered, Patio
- Exterior features: Rain Gutters
- Has spa: Yes
- Spa features: Heated, Bath
- Fencing: Privacy,Wood
- Waterfront features: Walk To Water
Lot
- Size: 0.25 Acres
- Dimensions: 70 x 147
- Features: Landscaped
Details
- Parcel number: 0517011
- Special conditions: Standard
Construction
Type & style
- Home type: SingleFamily
- Architectural style: French
- Property subtype: Single Family Residence, Residential
Materials
- Brick Siding, Stucco Siding, Vinyl Siding, Brick
- Foundation: Slab
- Roof: Shingle
Condition
- Cosmetic Changes
- New construction: No
- Year built: 2005
Utilities & green energy
- Gas: City/Parish
- Sewer: Public Sewer
- Water: Public
- Utilities for property: Cable Connected
Community & HOA
Community
- Features: Playground, Sidewalks
- Security: Smoke Detector(s)
- Subdivision: Spring Lake Subd (walker)
HOA
- Has HOA: Yes
- HOA fee: $250 annually
Location
- Region: Walker
Financial & listing details
- Price per square foot: $146/sqft
- Tax assessed value: $204,030
- Annual tax amount: $1,384
- Price range: $240K - $240K
- Date on market: 8/8/2026
- Listing terms: Cash,FHA,FMHA/Rural Dev
Estimated market value
Not available
Estimated sales range
Not available
Not available
Price history
| Date | Event | Price |
|---|---|---|
| 8/8/2026 | Listed for sale | $240,000$146/sqft |
Source:  ROAM MLS #2026014544 Report a problem ROAM MLS #2026014544 Report a problem | ||
| 8/1/2005 | Sold | -- |
Source: Public Record Report a problem | ||
| 2/2/2005 | Sold | -- |
Source: Public Record Report a problem | ||
Public tax history
| Year | Property taxes | Tax assessment |
|---|---|---|
| 2025 | $1,384 +1.3% | $20,403 |
| 2024 | $1,366 +37.1% | $20,403 +31.1% |
| 2023 | $996 -0.7% | $15,560 |
| 2022 | $1,003 +13.3% | $15,560 |
| 2021 | $885 +0.5% | $15,560 |
| 2020 | $880 -21.5% | $15,560 -11.4% |
| 2019 | $1,121 -3% | $17,570 |
| 2017 | $1,156 +12.5% | $17,570 +8.4% |
| 2015 | $1,028 | $16,210 |
| 2014 | $1,028 +14.6% | $16,210 |
| 2013 | $897 +2.1% | $16,210 |
| 2012 | $878 +5.3% | $16,210 +3.6% |
| 2011 | $834 -16.3% | $15,640 -9.2% |
| 2010 | $997 -0.8% | $17,230 -90% |
| 2009 | $1,004 -2.8% | $172,300 |
| 2008 | $1,034 +0.1% | $172,300 +6.4% |
| 2007 | $1,032 -9.9% | $161,900 |
| 2006 | $1,146 | $161,900 |
Find assessor info on the county website
Monthly payment
Est. payment
Payment breakdown
Explore the cost of this home by adjusting the details. Changes won't be saved.Climate risks
Neighborhood: 70785
Nearby schools
GreatSchools rating
- 7/10Levi Milton Elementary SchoolGrades: PK-5Distance: 3.3 mi
- 7/10North Corbin Junior High SchoolGrades: 6-8Distance: 3.5 mi
- 7/10Walker High SchoolGrades: 9-12Distance: 5.5 mi
Schools provided by the listing agent
- District: Livingston Parish
Source: ROAM MLS. This data may not be complete. We recommend contacting the local school district to confirm school assignments for this home.
- $291,1004 bd3 ba1.9k sqft34233 Fountain View Dr, Walker, LA 70785Off Market

- $353,0004 bd3 ba2.4k sqft34221 Fountain View Dr, Walker, LA 70785Off Market
- $258,700-- bd-- ba1.6k sqft34239 Fountain View Dr, Walker, LA 70785Off Market
- $253,6003 bd2 ba1.6k sqft34215 Fountain View Dr, Walker, LA 70785Off Market
- $302,4004 bd2 ba2k sqft34245 Fountain View Dr, Walker, LA 70785Off Market
- $--4 bd2 ba1.8k sqft34232 Fountain View Dr, Walker, LA 70785Auction
- $269,500-- bd-- ba1.8k sqft34209 Fountain View Dr, Walker, LA 70785Off Market
- $340,4004 bd3 ba2.2k sqft34226 Fountain View Dr, Walker, LA 70785Off Market
A local agent can set up tours, give advice and negotiate with sellers.
A local lender can help you make sure your offer is ready when you are.
Similar homes
- $240,0004 bd2 ba1.8k sqft35512 Grovemont Dr, Denham Springs, LA 70706For Sale

 MLS ID #2026013799, Ms Gwen Dorsey, Keller Williams Realty-First Choice. ROAM MLS
 - $249,9003 bd2 ba1.6k sqft31025 Lake Spring Dr, Walker, LA 70785For Sale
 MLS ID #2026007984, K.C. Ross, Dawson Grey Real Estate. ROAM MLS
 - $221,0004 bd2 ba1.9k sqft10144 Garden Oaks Ave, Denham Springs, LA 70706For Sale
 MLS ID #2026014884, Ashley Greer, CHT Group Real Estate, LLC. ROAM MLS
 - $239,9003 bd2 ba1.7k sqft37043 Oak Haven Dr, Denham Springs, LA 70706For Sale
 MLS ID #2026014800, Caren Morgan, Redfin Corporation. ROAM MLS
 - $225,0003 bd2 ba1.1k sqft9245 Voltaire Ave, Denham Springs, LA 70706PendingMLS ID #2026014681, Katie Benton Thompson, Mandy Benton Realty Group LLC. ROAM MLS
- $199,9003 bd2 ba1k sqft31640 Courtney Cir, Walker, LA 70785For SaleMLS ID #2026013646, Danielle McCarty, Dawson Grey Real Estate. ROAM MLS
- $239,9003 bd2 ba1.8k sqft10430 Oakchase Dr, Denham Springs, LA 70706For SaleMLS ID #2026012521, Damien Tullier, Tullier Property Group. ROAM MLS
- $250,0003 bd2 ba1.5k sqft12402 Buddy Ellis Rd, Denham Springs, LA 70726For SaleMLS ID #2026014855, Candy Harris, Fathom Realty LA LLC. ROAM MLS
- $235,0004 bd2 ba1.7k sqft10109 Angela Dr, Denham Springs, LA 70706For SaleMLS ID #2026013894, Karen Cuellar, Covington & Associates Real Estate, LLC. ROAM MLS
- $230,0003 bd2 ba1.2k sqft32575 Madeline Dr, Denham Springs, LA 70706For SaleMLS ID #2026014676, Chelsea Snyder, Smart Move Real Estate. ROAM MLS
- $250,0003 bd2 ba1.8k sqft10184 Angela Dr, Denham Springs, LA 70706For SaleMLS ID #2026010493, Stephanie Sandbom, Compass - Perkins. ROAM MLS
- $209,9003 bd2 ba1.2k sqft12501 Hidden Ridge Dr, Walker, LA 70785For SaleMLS ID #2025021823, Lloyd Andel, Andel Premier Real Estate & Associates, LLC. ROAM MLS
- $290,0004 bd3 ba2.2k sqft12805 Ina Dr, Walker, LA 70785For SaleMLS ID #2026011744, Brandon Richoux, Smart Move Real Estate. ROAM MLS
- $262,0003 bd2 ba1.4k sqft34117 Hawks Cv, Denham Springs, LA 70706For SaleMLS ID #2026003619, Tasha Buchanan, Infinity Realty of Louisiana. ROAM MLS
- $259,0004 bd2 ba2.3k sqft9911 Asheville Dr, Denham Springs, LA 70706For SaleMLS ID #2026011182, Happi Hoffer, RE/MAX Professional. ROAM MLS
- $240,0003 bd2 ba1.2k sqft20705 Vincent Acres Cir, Denham Springs, LA 70726For SaleMLS ID #2026014229, Sabrina Spurgeon, Compass - Perkins. ROAM MLS
- $169,0003 bd2 ba1.1k sqft13953 J R Dr, Walker, LA 70785For SaleMLS ID #2026014069, Katie Thousand, Dawson Grey Real Estate. ROAM MLS
- $239,9003 bd2 ba1.3k sqft28315 Lake Bistineau Dr, Livingston, LA 70754For SaleMLS ID #2026014615, Jeremy Henderson, Keller Williams Realty-First Choice. ROAM MLS
- $250,0003 bd2 ba1.8k sqft2411 Chantulane Ave, Denham Springs, LA 70726For SaleMLS ID #2026008711, Kayla Lockhart, Covington & Associates Real Estate, LLC. ROAM MLS
- $179,9003 bd2 ba1.1k sqft26806 Pen Dr, Walker, LA 70785For SaleMLS ID #2025014628, David Landry, David Landry Real Estate, LLC. ROAM MLS
