Skip main navigation
For sale
  • $1,050,000

    11089 Decatur Street, Denver, CO 80234

    5beds
    4,633sqft
    : 
    Loading
    Get pre-qualified
    Single Family Residence
    Built in 2004
    9,148 Square Feet Lot
    $-- Zestimate®
    $227/sqft
    $113/mo HOA

    What's special


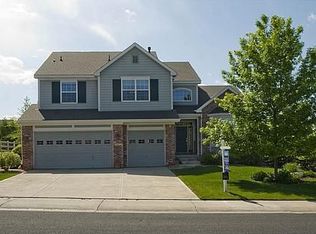
    Exceptional Westminster Location | Fully Remodeled | 5 Bed | 5 Bath | Over $200,000 in Upgrades Welcome to this beautifully remodeled home in one of Westminster’s most desirable neighborhoods, offering the perfect blend of luxury, comfort, and convenience. Ideally located near Big Dry Creek Trail, Legacy Ridge Golf Course, and The Ranch Country Club, with easy access to both Denver and Boulder. Enjoy nearby shopping, dining, parks, and Westminster’s sought-after school choice options. With more than $200,000 in recent improvements, this move-in-ready home has been thoughtfully updated throughout. Step inside to discover new hardwood flooring, fresh interior paint, new windows, and new sliding patio doors leading to an expansive new deck, prepped for a future hot tub. The main level also features a beautifully redesigned powder room with custom cabinetry and designer lighting. The completely remodeled kitchen serves as the heart of the home, featuring modern finishes, abundant storage, and an inviting layout for everyday living and entertaining. Upstairs, the spacious primary suite offers a refreshed spa-inspired bathroom and an oversized walk-in closet. Every bathroom has been tastefully updated with quality finishes. The finished basement features a custom bar, dedicated home gym, updated bathroom, new epoxy flooring, and new baseboards throughout. Outdoor living includes a large deck and a dedicated dog run with premium pet turf. An oversized attached two-car garage plus a separate attached one-car garage and new front driveway provide exceptional flexibility for vehicles, recreation, or storage. A 9.66 kW solar system keeps average electric costs around $35/month, complemented by a 2,000-watt emergency backup system and a whole-home water filtration system. This exceptional home combines quality renovations, energy-efficient upgrades, versatile living spaces, and an unbeatable Westminster location.
    4 days
    |
    1,060
    |
    25
    |

    Zillow last checked:

    Listing updated:

    Listed by:

    Laura Mueller 214-686-1218 lauraanne147@gmail.com,

    Your Castle Real Estate Inc

    Source: REcolorado as distributed by MLS GRID,MLS#: 3066520MLS Logo

      Facts & features

      Interior

      Bedrooms & bathrooms
      • Bedrooms: 5
      • Bathrooms: 5
      • Full bathrooms: 4
      • 1/2 bathrooms: 1
      • Main level bathrooms: 1
      Bedroom
      • Level: Upper
      Bedroom
      • Features: Primary Suite
      • Level: Upper
      Bedroom
      • Level: Upper
      Bedroom
      • Level: Upper
      Bedroom
      • Level: Basement
      Bathroom
      • Features: Primary Suite
      • Level: Main
      Bathroom
      • Features: En Suite Bathroom
      • Level: Upper
      Bathroom
      • Features: En Suite Bathroom
      • Level: Upper
      Bathroom
      • Features: En Suite Bathroom
      • Level: Upper
      Bathroom
      • Features: Primary Suite
      • Level: Basement
      Dining room
      • Level: Main
      Family room
      • Level: Main
      Family room
      • Level: Basement
      Game room
      • Level: Basement
      Gym
      • Level: Basement
      Kitchen
      • Level: Main
      Office
      • Level: Main
      Workshop
      • Level: Main
      Heating
      • Active Solar, Forced Air
      Cooling
      • Central Air
      Appliances
      • Included: Cooktop, Dishwasher, Disposal, Double Oven, Freezer, Microwave, Oven, Refrigerator
      Features
      • Built-in Features, Eat-in Kitchen, High Speed Internet, Jack & Jill Bathroom, Kitchen Island, Open Floorplan
      • Flooring: Carpet, Wood
      • Basement: Finished
      • Number of fireplaces: 1
      • Fireplace features: Family Room
      Interior area
      • Total structure area: 4,633
      • Total interior livable area: 4,633 sqft
      • Finished area above ground: 3,133
      • Finished area below ground: 1,107
      Video & virtual tour

      Property

      Parking
      • Total spaces: 3
      • Parking features: Concrete, Exterior Access Door
      • Attached garage spaces: 3
      Features
      • Levels: Two
      • Stories: 2
      • Patio & porch: Covered, Deck, Front Porch, Patio
      • Exterior features: Balcony, Barbecue, Dog Run, Garden, Lighting, Playground, Private Yard, Rain Gutters
      • Fencing: Full
      Lot
      • Size: 9,148 Square Feet
      • Features: Irrigated, Landscaped
      Details
      • Parcel number: R0127042
      • Special conditions: Standard

      Construction

      Type & style
      • Home type: SingleFamily
      • Property subtype: Single Family Residence
      Materials
      • Brick, Frame
      • Roof: Composition
      Condition
      • Updated/Remodeled
      • Year built: 2004

      Utilities & green energy

      • Sewer: Public Sewer
      • Water: Public
      • Utilities for property: Cable Available, Electricity Connected

      Community & HOA

      Community
      • Subdivision: Savory Farm
      HOA
      • Has HOA: Yes
      • Services included: Trash
      • HOA fee: $113 monthly
      • HOA name: Savory Farms
      • HOA phone: 303-459-4919
      Location
      • Region: Westminster

      Financial & listing details

      • Price per square foot: $227/sqft
      • Tax assessed value: $961,000
      • Annual tax amount: $7,046
      • Date on market: 7/17/2026
      • Listing terms: 1031 Exchange,Cash,Conventional,FHA,Other
      • Exclusions: Sellers Personal Property, Tvs, Tv Mounts, Washer/Dryer, Outdoor Fridge
      • Ownership: Individual
      • Electric utility on property: Yes
      • Road surface type: Paved

        Estimated market value

        Not available

        Estimated sales range

        Not available

        Not available

        Price history

        DateEventPrice
        7/17/2026Listed for sale$1,050,000+15.4%$227/sqft
        Source: REcolorado as distributed by MLS GRID #3066520 Report a problem
        3/24/2023Sold$910,000+105%$196/sqft
        Source: Public Record Report a problem
        4/22/2018Listing removed$3,200$1/sqft
        Source: Brenton Hayden Report a problem
        4/3/2018Listed for rent$3,200$1/sqft
        Source: Renters Warehouse Report a problem
        9/20/2011Sold$444,000$96/sqft
        Source: Public Record Report a problem
        8/7/2011Listed for sale$444,000+2%$96/sqft
        Source: MB Yellow Brick Realty #1024142 Report a problem
        4/6/2004Sold$435,367$94/sqft
        Source: Public Record Report a problem

        Public tax history

        YearProperty taxesTax assessment
        2025$5,755 +1.1%$60,060 -3.4%
        2024$5,693 +23.6%$62,170
        2023$4,606 -3.2%$62,170 +41.9%
        2022$4,757 $43,820 -2.8%
        2021-- $45,080 +3.2%
        2020$4,634 $43,670 -0.2%
        2019$4,634 +12.9%$43,750 +17.5%
        2018$4,104 $37,220
        2017$4,104 $37,220 -1.6%
        2016-- $37,810 -9.1%
        2015$3,880 $41,590 +15.1%
        2014-- $36,120 -15.9%
        2013-- $42,930 +15.5%
        2012-- $37,180
        2011-- $37,180 -5.2%
        2010-- $39,210
        2009-- $39,210 +2.1%
        2008-- $38,410
        2007-- $38,410 -1.6%
        2006-- $39,030
        2005-- $39,030 +49.5%
        2004-- $26,100 +13%
        2003$899 +9.7%$23,100 +157.8%
        2002$819 +269.3%$8,960 +309.1%
        2001$222 $2,190
        Find assessor info on the county website

        Monthly payment

        Est. payment

        Payment breakdown

        Explore the cost of this home by adjusting the details. Changes won't be saved.
        All calculations are estimates and provided by Zillow, Inc. for informational purposes only. Actual amounts may vary.
        HOA fees may include property taxes on listings classified as Co-Ops. Contact the listing agent and/or owner for fee details.
        Mortgage interest rates are dependent on a number of factors, including credit score, down payment, and repayment length. Interest rate data provided by Zillow Group Marketplace, Inc. as of 1/1/1970 from various mortgage lenders with which we have lead or other similar arrangements; the Estimated Payment is an average of those rates.
        See how much you could borrow to make a competitive offer.

        Climate risks

        Neighborhood: 80234

        Getting around

        49 / 100
        Car-Dependent
        37 / 100
        Some Transit
        57 / 100
        Bikeable

        Nearby schools

        GreatSchools rating
        Schools provided by the listing agent
        • Elementary: Westview
        • Middle: Silver Hills
        • High: Northglenn
        • District: Adams 12 5 Star Schl

        Source: REcolorado as distributed by MLS GRID. This data may not be complete. We recommend contacting the local school district to confirm school assignments for this home.

        A local agent can set up tours, give advice and negotiate with sellers.

        Browse local experts

        Similar homes