Welcome home to this beautifully updated, move-in ready 3-bedroom, 2-bath home offering 1,780 square feet of living space, (plus an additional 391-square-foot enclosed bonus room not included in square feet of living area) perfect for a home office, playroom, gym, or media room. Nestled in a quiet neighborhood with no through traffic, this home is conveniently located near highly sought-after elementary and junior high schools. From the moment you arrive, you'll appreciate the excellent curb appeal featuring low-maintenance landscaping, a wood privacy fence, an open concrete patio, and a storage shed for extra storage. Inside, the open, split-bedroom floor plan is designed for both comfort and functionality. A separate dining room welcomes you, while the spacious living room showcases vaulted ceilings, updated flooring, abundant natural light from a wall of windows, and seamless flow into the kitchen. The kitchen offers ceramic tile flooring and countertops with a matching backsplash, a breakfast bar, pantry, crown molding, and an electric range/oven. The private primary suite features updated flooring, a tray ceiling, crown molding, and a spacious en suite bath complete with updated lighting, a renovated shower, a relaxing garden tub, split dual vanities, a private water closet, and a walk-in closet with built-in storage. Two additional generously sized bedrooms share a full bath, providing plenty of space for family or guests. Recent updates include new flooring throughout the home (excluding tiled areas), updated ceiling lights in the hallway and dining room, new primary bathroom lighting, an updated primary shower, and the professionally enclosed garage. Don't miss your opportunity to own this versatile and well-maintained home—schedule your private showing today! Photos are edited by a professional photo editor for marketing purposes. Some photos may have Ai Generated Furniture in the homes for visualization purposes.
For sale
$249,900
12263 Bell Meadow Dr, Denham Springs, LA 70726
3beds
1,780sqft
Single Family Residence, Residential
Built in 2001
0.29 Acres Lot
$-- Zestimate®
$140/sqft
$-- HOA
What's special
Professionally enclosed garageBeautifully updatedLow-maintenance landscapingRelaxing garden tubOpen split-bedroom floor planExcellent curb appealUpdated flooring
- 20 hours |
- 203 |
- 17 |
Zillow last checked:
Listing updated:
Listed by:
Darren James,
LPT Realty, LLC 877-366-2213
Source: ROAM MLS,MLS#: 2026013261
Facts & features
Interior
Bedrooms & bathrooms
- Bedrooms: 3
- Bathrooms: 2
- Full bathrooms: 2
Rooms
- Room types: Bathroom, Primary Bathroom, Bedroom, Primary Bedroom, Bonus Room, Dining Room, Kitchen, Living Room
Primary bedroom
- Features: En Suite Bath, Ceiling 9ft Plus, Ceiling Fan(s), Tray Ceiling(s)
- Level: First
- Area: 211.5
- Dimensions: 15 x 14.1
Bedroom 1
- Level: First
- Area: 159.5
- Width: 11
Bedroom 2
- Level: First
- Area: 159.5
- Width: 11
Primary bathroom
- Features: Double Vanity, Walk-In Closet(s), Separate Shower, Soaking Tub
- Level: First
- Area: 131.25
- Width: 10.5
Bathroom 1
- Level: First
- Area: 73.95
Dining room
- Level: First
- Area: 175.15
Kitchen
- Features: Tile Counters, Pantry
- Level: First
- Area: 160
- Dimensions: 16 x 10
Living room
- Level: First
- Area: 282
- Width: 15
Heating
- Central
Cooling
- Central Air, Ceiling Fan(s)
Appliances
- Included: Elec Stove Con, Electric Cooktop, Dishwasher, Disposal, Microwave, Range/Oven
- Laundry: Electric Dryer Hookup, Washer Hookup, Inside, Washer/Dryer Hookups, Laundry Room
Features
- Breakfast Bar, Ceiling 9'+, Tray Ceiling(s), Ceiling Varied Heights, Vaulted Ceiling(s), Crown Molding, Primary Closet
- Flooring: Ceramic Tile, Laminate
- Attic: Attic Access
Interior area
- Total structure area: 2,291
- Total interior livable area: 1,780 sqft
Property
Parking
- Total spaces: 2
- Parking features: 2 Cars Park, No Covered Parking, Concrete, Driveway
- Has uncovered spaces: Yes
Features
- Stories: 1
- Patio & porch: Patio, Porch
- Exterior features: Lighting
- Fencing: Privacy,Wood
Lot
- Size: 0.29 Acres
- Dimensions: 70 x 183
- Features: Landscaped
Details
- Additional structures: Storage
- Parcel number: 0447771
- Special conditions: Standard
Construction
Type & style
- Home type: SingleFamily
- Architectural style: Traditional
- Property subtype: Single Family Residence, Residential
Materials
- Brick Siding, Stucco Siding, Vinyl Siding, Frame
- Foundation: Slab
- Roof: Shingle
Condition
- New construction: No
- Year built: 2001
Utilities & green energy
- Gas: None
- Sewer: Comm. Sewer
- Water: Public
- Utilities for property: Cable Connected
Community & HOA
Community
- Security: Smoke Detector(s)
- Subdivision: Rolling Meadow
Location
- Region: Denham Springs
Financial & listing details
- Price per square foot: $140/sqft
- Tax assessed value: $233,380
- Annual tax amount: $1,666
- Price range: $249.9K - $249.9K
- Date on market: 7/20/2026
- Listing terms: Cash,Conventional,FHA,FMHA/Rural Dev,VA Loan
Estimated market value
Not available
Estimated sales range
Not available
Not available
Price history
| Date | Event | Price |
|---|---|---|
| 7/20/2026 | Listed for sale | $249,900$140/sqft |
Source:  ROAM MLS #2026013261 Report a problem ROAM MLS #2026013261 Report a problem | ||
| 10/25/2005 | Sold | -- |
Source: Public Record Report a problem | ||
Public tax history
| Year | Property taxes | Tax assessment |
|---|---|---|
| 2025 | $1,666 +2.3% | $23,338 |
| 2024 | $1,628 +50.4% | $23,338 +37.4% |
| 2023 | $1,083 -0.7% | $16,980 |
| 2022 | $1,091 +14.6% | $16,980 |
| 2021 | $952 +0.6% | $16,980 |
| 2020 | $947 -7% | $16,980 -2.8% |
| 2019 | $1,018 -1% | $17,470 |
| 2017 | $1,028 +3.8% | $17,470 +1.8% |
| 2015 | $990 | $17,160 |
| 2014 | $990 -1.7% | $17,160 |
| 2013 | $1,007 +0.6% | $17,160 |
| 2012 | $1,002 +9.5% | $17,160 +6.6% |
| 2011 | $915 -12.5% | $16,100 -5.6% |
| 2010 | $1,045 -2.2% | $17,060 -90% |
| 2009 | $1,069 -4% | $170,600 |
| 2008 | $1,113 +111.6% | $170,600 +51.6% |
| 2007 | $526 +22.2% | $112,500 |
| 2006 | $430 -0.4% | $112,500 +900% |
| 2005 | $432 -65% | $11,250 |
| 2004 | $1,234 +4.1% | $11,250 +3% |
| 2002 | $1,185 | $10,920 |
Find assessor info on the county website
Monthly payment
Est. payment
Payment breakdown
Explore the cost of this home by adjusting the details. Changes won't be saved.Climate risks
Neighborhood: 70726
Nearby schools
GreatSchools rating
- 9/10Juban Parc Elementary SchoolGrades: PK-5Distance: 0.3 mi
- 6/10Juban Parc Junior High SchoolGrades: 6-8Distance: 0.1 mi
- 7/10Denham Springs High SchoolGrades: 9-12Distance: 6 mi
Schools provided by the listing agent
- District: Livingston Parish
Source: ROAM MLS. This data may not be complete. We recommend contacting the local school district to confirm school assignments for this home.
- $243,000-- bd-- ba1.5k sqft12255 Bell Meadow Dr, Denham Springs, LA 70726Off Market
- $234,400-- bd-- ba1.4k sqft12271 Bell Meadow Dr, Denham Springs, LA 70726Off Market
- $--3 bd2 ba1.6k sqft12247 Bell Meadow Dr, Denham Springs, LA 70726Sold

- $227,4003 bd2 ba1.4k sqft12241 Bell Meadow Dr, Denham Springs, LA 70726Off Market

- $214,5003 bd2 ba1.4k sqft12270 Bell Meadow Dr, Denham Springs, LA 70726Off Market
- $224,700-- bd-- ba1.3k sqft12260 Bell Meadow Dr, Denham Springs, LA 70726Off Market
- $--3 bd2 ba1.5k sqft24645 Rolling Meadow Dr, Denham Springs, LA 70726Sold
- $215,200-- bd-- ba1.3k sqft12252 Bell Meadow Dr, Denham Springs, LA 70726Off Market
A local agent can set up tours, give advice and negotiate with sellers.
A local lender can help you make sure your offer is ready when you are.
Similar homes
- $245,0003 bd2 ba1.8k sqft10930 Woodhaven Dr, Denham Springs, LA 70726For Sale

 MLS ID #2026013207, Jaylin Ordone, Supreme. ROAM MLS
 - $229,9003 bd2 ba1.3k sqft11413 Rosedale Ave, Denham Springs, LA 70726For Sale
 MLS ID #2026013320, David Landry, David Landry Real Estate, LLC. ROAM MLS
 - $222,9993 bd2 ba1.3k sqft24610 Rolling Meadow Dr, Denham Springs, LA 70726For Sale
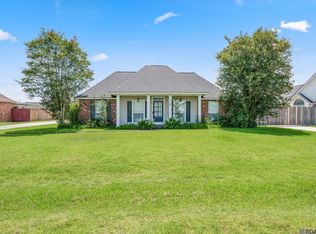 MLS ID #2026012040, Alvin Cain, ACG Realty. ROAM MLS
 - $255,0003 bd2 ba1.6k sqft11583 Regal St, Denham Springs, LA 70726For Sale
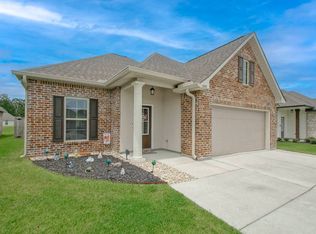 MLS ID #11891987, Brandy Perault, Tigerland Properties. My State MLS
 - $279,0003 bd2 ba1.9k sqft23861 S Point Dr, Denham Springs, LA 70726For SaleMLS ID #2026012469, Stacey Boudreaux, Guidry Group Properties. ROAM MLS
- $239,9003 bd2 ba1.6k sqft11374 Juban Parc Ave, Denham Springs, LA 70726For SaleMLS ID #2026008933, Marsha Landry Stewart, CHT Group Real Estate, LLC. ROAM MLS
- $224,9003 bd2 ba1.3k sqft11406 Ashwood Ct, Denham Springs, LA 70726For SaleMLS ID #2026012549, Trinity Mihail, Clients First Realty, LLC. ROAM MLS
- $230,0003 bd2 ba1.6k sqft23621 Southpoint Dr, Denham Springs, LA 70726For SaleMLS ID #2026010815, Iona Walls, KC Homes Realty Group. ROAM MLS
- $225,0003 bd2 ba1.4k sqft11371 Rossow Ct, Denham Springs, LA 70726For SaleMLS ID #2026003490, Wendy LeBlanc, Real Broker LLC. ROAM MLS
- $205,0004 bd2 ba2k sqft10960 Woodhaven Dr, Denham Springs, LA 70726For SaleMLS ID #2026012249, Amanda Ruiz, Brookhaven Realty, LLC. ROAM MLS
- $299,9004 bd3 ba2.2k sqft23883 Springhill Dr, Denham Springs, LA 70726For SaleMLS ID #2026011143, Amanda Lass, Keller Williams Realty Premier Partners. ROAM MLS
- $210,0004 bd2 ba1.9k sqft23857 Rosemont Ave, Denham Springs, LA 70726For SaleMLS ID #2026007122, Keyandra Brice Paul, Keller Williams Realty Premier Partners. ROAM MLS
- from $248,9903 bd2 ba1.6k sqftFareham V A Plan, Juban Parc, Denham Springs, LA 70726New ConstructionDSLD Homes
- $--3 bd2 ba1.5k sqft13775 Pinyon Dr, Denham Springs, LA 70726AuctionXome
- $256,8253 bd2 ba1.6k sqft11331 Wiles Dr, Denham Springs, LA 70726New ConstructionROAM MLS
- $210,0004 bd2 ba1.9k sqft10942 Woodhaven Dr, Denham Springs, LA 70726For SaleMLS ID #2026005480, Jeff Furniss, Coldwell Banker ONE. ROAM MLS
- $258,0003 bd2 ba1.6k sqft25786 Pristine St, Denham Springs, LA 70726For Sale
 MLS ID #2553067, Rachal Gaconi, Homesmart Realty South. GSREIN
 - $241,8053 bd2 ba1.6k sqft25760 Raines Ave, Denham Springs, LA 70726New ConstructionROAM MLS
- $260,0003 bd2 ba1.6k sqft23169 Harlington Dr, Denham Springs, LA 70726For SaleMLS ID #2552770, Nancy Arnoult, Compass Covington (COMP27). GSREIN
- from $252,9903 bd3 ba1.5k sqftChatham III A Plan, Juban Parc, Denham Springs, LA 70726New ConstructionDSLD Homes
