Looking for a home with acreage in Walker, LA and no HOA? This 4 bedroom, 3 bathroom home sits on 2 acres and offers 2,653 square feet with a spacious single-story layout and the convenience of being just minutes from Walker, Watson, and Juban Crossing. The living room features 12-foot ceilings, crown molding throughout, luxury vinyl plank flooring installed in 2025, and a gas fireplace that creates a warm focal point for the home. The kitchen is designed for both everyday living and entertaining with custom cabinets, granite countertops, a large island, custom backsplash, and a gas stove. The split floor plan provides privacy for the primary suite while giving the additional bedrooms plenty of space for family or guests. Outside, you'll find a covered front porch with solid cypress posts, a 15x22 attached garage with oversized 8-foot garage doors, a shop pad ready for a future workshop, and an outdoor fire pit, all surrounded by the privacy and space that come with owning 2 acres. Additional features include a whole-home water softener and purification system, a roof that is only 4 years old, public water, private sewer, and AT&T Fiber availability. Located in Walker with easy access to Watson, Juban Crossing, and Baton Rouge without relying on Interstate 12, this property offers the space, privacy, and convenience that many buyers are searching for.
Coming soon
$535,000
12060 Clanton Dr, Walker, LA 70785
4beds
2,653sqft
Single Family Residence, Residential
Built in 2006
2 Acres Lot
$-- Zestimate®
$202/sqft
$-- HOA
What's special
- 19 hours |
- 175 |
- 6 |
Zillow last checked:
Listing updated:
Listed by:
Shaun Ramos,
LPT Realty, LLC 877-366-2213
Source: ROAM MLS,MLS#: 2026013262
Facts & features
Interior
Bedrooms & bathrooms
- Bedrooms: 4
- Bathrooms: 3
- Full bathrooms: 3
Rooms
- Room types: Bedroom, Primary Bedroom, Breakfast Room, Dining Room, Kitchen, Living Room, Storage
Primary bedroom
- Features: En Suite Bath, Ceiling Fan(s)
- Level: First
- Area: 221.4
- Width: 16.4
Bedroom 1
- Level: First
- Area: 152.5
- Width: 12.2
Bedroom 2
- Level: First
- Area: 140
- Width: 11.2
Bedroom 3
- Level: First
- Area: 120.75
- Width: 11.5
Primary bathroom
- Features: Double Vanity, Walk-In Closet(s), Separate Shower
Dining room
- Level: First
- Area: 123.05
Kitchen
- Features: Granite Counters, Pantry, Cabinets Custom Built
- Level: First
- Area: 175.5
- Width: 13
Living room
- Level: First
- Area: 400.8
- Width: 24
Heating
- Central
Cooling
- Central Air
Appliances
- Included: Gas Stove Con, Gas Cooktop, Dishwasher, Disposal, Microwave, Oven, Range Hood, Stainless Steel Appliance(s)
- Laundry: Laundry Room, Washer/Dryer Hookups
Features
- Built-in Features, Ceiling Varied Heights, Crown Molding
- Flooring: Concrete, Tile
- Has fireplace: Yes
- Fireplace features: Gas Log
Interior area
- Total structure area: 3,933
- Total interior livable area: 2,653 sqft
Property
Parking
- Parking features: Garage, Garage Door Opener
- Has garage: Yes
Features
- Stories: 1
- Patio & porch: Covered, Patio
- Has private pool: Yes
- Pool features: Above Ground
- Has spa: Yes
- Spa features: Bath
- Fencing: Partial,Wood,Other
Lot
- Size: 2 Acres
- Dimensions: 150 x 585 x 150 x 581
- Features: Oversized Lot, Landscaped
Details
- Additional structures: Storage
- Parcel number: 0278192
- Special conditions: Standard
Construction
Type & style
- Home type: SingleFamily
- Architectural style: Acadian
- Property subtype: Single Family Residence, Residential
Materials
- Brick Siding, Stucco Siding, Vinyl Siding, Frame
- Foundation: Slab
- Roof: Shingle
Condition
- New construction: No
- Year built: 2006
Utilities & green energy
- Gas: City/Parish
- Sewer: Mechan. Sewer
- Water: Public
Community & HOA
Community
- Security: Security System, Smoke Detector(s)
- Subdivision: Not A Subdivision
Location
- Region: Walker
Financial & listing details
- Price per square foot: $202/sqft
- Tax assessed value: $349,670
- Annual tax amount: $2,910
- Price range: $535K - $535K
- Date on market: 7/20/2026
- Listing terms: Cash,Conventional,FHA,VA Loan
Estimated market value
Not available
Estimated sales range
Not available
Not available
Price history
| Date | Event | Price |
|---|---|---|
| 9/1/2021 | Sold | -- |
Source:  ROAM MLS #2021010878 Report a problem ROAM MLS #2021010878 Report a problem | ||
| 7/9/2021 | Pending sale | $400,000$151/sqft |
Source: ROAM MLS #2021010878 Report a problem | ||
| 7/7/2021 | Listed for sale | $400,000+18%$151/sqft |
Source: ROAM MLS #2021010878 Report a problem | ||
| 7/1/2014 | Sold | -- |
Source: ROAM MLS #201406830 Report a problem | ||
| 5/21/2014 | Listed for sale | $339,000$128/sqft |
Source: Villar And Company Real Estate #B1406830md Report a problem | ||
| 6/9/2008 | Sold | -- |
Source: Public Record Report a problem | ||
| 7/26/2005 | Sold | -- |
Source: Public Record Report a problem | ||
Public tax history
| Year | Property taxes | Tax assessment |
|---|---|---|
| 2025 | $2,910 +1.3% | $34,967 |
| 2024 | $2,872 -1.5% | $34,967 +10.6% |
| 2023 | $2,916 -0.7% | $31,610 |
| 2022 | $2,936 +13.7% | $31,610 |
| 2021 | $2,584 +0.5% | $31,610 |
| 2020 | $2,570 -2.4% | $31,610 +0.2% |
| 2019 | $2,633 -3.1% | $31,550 |
| 2017 | $2,717 +8% | $31,550 +7.9% |
| 2015 | $2,516 | $29,230 |
| 2014 | $2,516 +14.9% | $29,230 |
| 2013 | $2,189 +2.1% | $29,230 |
| 2012 | $2,144 +6598.8% | $29,230 +349.7% |
| 2011 | $32 | $6,500 |
| 2010 | $32 -98.5% | $6,500 -97.8% |
| 2009 | $2,189 -2.9% | $290,900 |
| 2008 | $2,254 -0.9% | $290,900 +7.8% |
| 2007 | $2,276 +414.6% | $269,900 +743.4% |
| 2006 | $442 -2.3% | $32,000 +900% |
| 2005 | $453 +22% | $3,200 |
| 2004 | $371 +26% | $3,200 +27% |
| 2003 | $294 +0.3% | $2,520 |
| 2002 | $293 -0.2% | $2,520 +106.6% |
| 2001 | $294 | $1,220 |
Find assessor info on the county website
Monthly payment
Est. payment
Payment breakdown
Explore the cost of this home by adjusting the details. Changes won't be saved.Climate risks
Neighborhood: 70785
Nearby schools
GreatSchools rating
- 7/10Walker Elementary SchoolGrades: PK-5Distance: 2.7 mi
- 7/10North Corbin Junior High SchoolGrades: 6-8Distance: 3.5 mi
- 7/10Walker High SchoolGrades: 9-12Distance: 2.6 mi
Schools provided by the listing agent
- District: Livingston Parish
Source: ROAM MLS. This data may not be complete. We recommend contacting the local school district to confirm school assignments for this home.
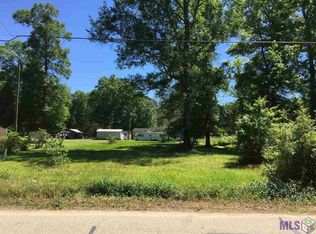
- $151,0002 Acres12110 Clanton Dr, Walker, LA 70785Off Market
- $199,800-- bd-- ba1.1k sqft34010 Duff Rd, Walker, LA 70785Off Market
- $--4.69 AcresTbd Duff Rd, Walker, LA 70785Sold
- $248,400-- bd-- ba1.6k sqft12075 Clanton Dr, Walker, LA 70785Off Market
- $274,000-- bd-- ba1.6k sqft12055 Clanton Dr, Walker, LA 70785Off Market
- $165,900-- bd-- ba784 sqft12140 Clanton Dr, Walker, LA 70785Off Market
- $341,700-- bd-- ba2.3k sqft12095 Clanton Dr, Walker, LA 70785Off Market
- $285,0004 bd3 ba2k sqft34022 Duff Rd, Walker, LA 70785For Sale
A local agent can set up tours, give advice and negotiate with sellers.
Similar homes
- $564,9003 bd3 ba2.4k sqft34375 Quarter Horse Ln, Walker, LA 70785For Sale
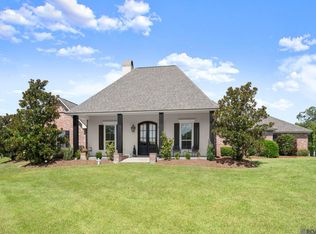
 MLS ID #2026012701, Paige Knobles, Paige Knobles Properties. ROAM MLS
 - $285,0004 bd3 ba2k sqft34022 Duff Rd, Walker, LA 70785For Sale
 MLS ID #2026012931, Brianna Underwood, Borne2Sell Realty. ROAM MLS
 - $425,0003 bd3 ba1.8k sqft10234 Harrell Ln, Denham Springs, LA 70726For Sale
 MLS ID #2026013201, Kara Horne, Dawson Grey Real Estate. ROAM MLS
 - $469,0004 bd3 ba3.2k sqft12944 Pleasant Ridge Dr, Walker, LA 70785For Sale
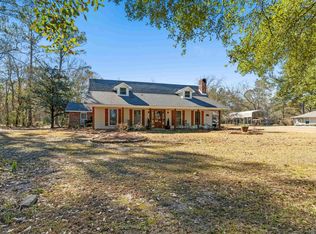 MLS ID #2026002474, Ruthie Golden, Amelia Fine Homes LLC. ROAM MLS
 - $414,9003 bd3 ba1.9k sqft34179 Cane Market Rd, Walker, LA 70785For SaleMLS ID #2026007394, Dalton Adams, Century 21 Investment Realty. ROAM MLS
- $349,9003 bd2 ba2.1k sqft12985 Arnold Rd, Walker, LA 70785For SaleMLS ID #2026012993, Lynn Sibley, Clyde Palmer Real Estate, LLC. ROAM MLS
- $--4 bd3 ba2.1k sqft10652 Braves Ave, Denham Springs, LA 70726AuctionXome
- $285,0003 bd2 ba1.7k sqft33897 Duff Rd, Walker, LA 70785For SaleMLS ID #2026010770, Becky Shelton, Compass - Perkins. ROAM MLS
- $615,0004 bd3 ba2.4k sqft8812 Wildwood Dr, Denham Springs, LA 70706For SaleMLS ID #2026012770, Nikki Calmes, CHT Group Real Estate, LLC. ROAM MLS
- $415,0005 bd3 ba2.4k sqft32953 Fox Run Dr, Walker, LA 70785For SaleMLS ID #2026011318, Anna DiVincenti Boykin, RE/MAX Professional. ROAM MLS
- $475,0005 bd3 ba2.9k sqft13275 Brookcrest Dr, Walker, LA 70785For SaleMLS ID #2025003356, Kyle Franklin, Covington & Associates Real Estate, LLC. ROAM MLS
- $425,0003 bd3 ba2.1k sqft32787 Duff Rd, Walker, LA 70785For SaleMLS ID #2026005596, Carol Cotten, Covington & Associates Real Estate, LLC. ROAM MLS
- $425,0003 bd3 ba2.3k sqft30961 Concord Dr, Walker, LA 70785For SaleMLS ID #2026010806, Nikki Calmes, CHT Group Real Estate, LLC. ROAM MLS
- $459,9004 bd3 ba2.3k sqft15952 J Baughman Aly, Walker, LA 70785New ConstructionMLS ID #2026010432, Thomas Brady, Blue Heron Realty. ROAM MLS
- $549,9003 bd3 ba3.8k sqft10000 Spur Rd, Denham Springs, LA 70726For SaleMLS ID #2026007756, Todd Daniel, LPT Realty, LLC. ROAM MLS
- $375,0003 bd2 ba2k sqft13180 Galloway Garden Ln, Walker, LA 70785For SaleMLS ID #2026011430, Crystal Holland Aguillard, Covington & Associates Real Estate, LLC. ROAM MLS
- $290,0004 bd3 ba2.2k sqft12805 Ina Dr, Walker, LA 70785For SaleMLS ID #2026011744, Brandon Richoux, Smart Move Real Estate. ROAM MLS
- $375,0003 bd3 ba1.9k sqft32550 Dwayne Dr, Walker, LA 70785For SaleMLS ID #2026011776, Barret Blondeau, Falaya. ROAM MLS
- $324,9003 bd3 ba2.3k sqft32581 Duff Rd, Walker, LA 70785For SaleMLS ID #2026010197, Lynn Sibley, Clyde Palmer Real Estate, LLC. ROAM MLS
- $359,0004 bd2 ba2.1k sqft29398 Magnolia Dr, Walker, LA 70785For SaleMLS ID #2025016948, Crystal Holland Aguillard, Covington & Associates Real Estate, LLC. ROAM MLS
