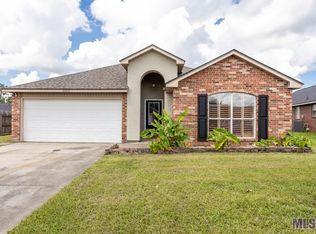
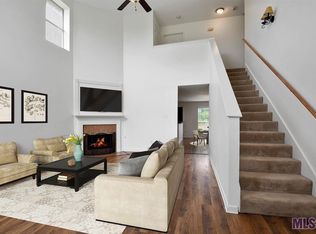
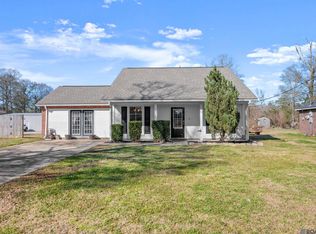
Waterfront property on a fully stocked lake! This 4-bedroom, 2-bath traditional-style home offers 2,008 sq ft and is ready for your personal touch. The kitchen features granite countertops and a stone backsplash. Major updates include a 4-year-old roof, 3-year-old hot water heater, and HVAC system (interior and exterior) replaced in 2024. The garage door and shutters were freshly painted last year. Enjoy a spacious, open living room with wood laminate flooring and a gas, ventless fireplace. Large windows in the living and dining areas provide abundant natural light. The split floor plan offers added privacy, with the laundry conveniently located near the three additional bedrooms. The primary suite includes a large bedroom and bath with separate shower, dual vanities, and dual closets. Washer, dryer and refrigerator to remain. Situated on a generous lake lot, this property does not require flood insurance and has no HOA. A great opportunity to make this waterfront home your own!
For sale
Price cut: $10K (5/22)
$240,000
38437 Highland Terrace Ave, Denham Springs, LA 70706
4beds
2,008sqft
Est.: Get pre-qualified
Single Family Residence, Residential
Built in 2010
0.31 Acres Lot
$-- Zestimate®
$120/sqft
$-- HOA
What's special
Stone backsplashDual vanitiesKitchen features granite countertopsGas ventless fireplaceDual closetsWood laminate flooring
- 34 days |
- 707 |
- 56 |
Likely to sell faster than
Zillow last checked:
Listing updated:
Listed by:
Darla Lyman,
Epique Realty 888-893-3537
Source: ROAM MLS,MLS#: 2026007271
Tour with a local agent
Facts & features
Interior
Bedrooms & bathrooms
- Bedrooms: 4
- Bathrooms: 2
- Full bathrooms: 2
Rooms
- Room types: Bedroom, Primary Bedroom, Dining Room, Foyer, Kitchen, Living Room
Primary bedroom
- Features: En Suite Bath, Ceiling Fan(s), Walk-In Closet(s)
- Level: First
- Area: 350
- Dimensions: 20 x 17.5
Bedroom 1
- Level: First
- Area: 132.25
- Width: 11.5
Bedroom 2
- Level: First
- Area: 143
- Dimensions: 13 x 11
Bedroom 3
- Level: First
- Area: 165
- Dimensions: 15 x 11
Dining room
- Level: First
- Area: 190
- Dimensions: 19 x 10
Kitchen
- Level: First
- Area: 218.5
- Length: 19
Living room
- Level: First
- Area: 350
- Length: 20
Heating
- Central
Cooling
- Central Air
Interior area
- Total structure area: 2,435
- Total interior livable area: 2,008 sqft
Property
Parking
- Total spaces: 2
- Parking features: 2 Cars Park, Garage
- Has garage: Yes
Features
- Stories: 1
- Has view: Yes
- View description: Water
- Has water view: Yes
- Water view: Water
- Waterfront features: Water Access, Lake Front, Walk To Water
Lot
- Size: 0.31 Acres
- Dimensions: 60 x 183 x 94 x 163
Details
- Parcel number: 0547299
- Special conditions: Standard
Construction
Type & style
- Home type: SingleFamily
- Architectural style: Traditional
- Property subtype: Single Family Residence, Residential
Materials
- Brick Siding
- Foundation: Slab
Condition
- New construction: No
- Year built: 2010
Utilities & green energy
- Gas: City/Parish
- Sewer: Public Sewer
Community & HOA
Community
- Subdivision: Park Ridge
Location
- Region: Denham Springs
Financial & listing details
- Price per square foot: $120/sqft
- Tax assessed value: $212,080
- Annual tax amount: $1,657
- Price range: $240K - $240K
- Date on market: 4/23/2026
- Listing terms: Cash,Conventional
Estimated market value
Not available
Estimated sales range
Not available
Not available
Price history
| Date | Event | Price |
|---|---|---|
| 5/22/2026 | Price change | $240,000-4%$120/sqft |
Source:  ROAM MLS #2026007271 Report a problem ROAM MLS #2026007271 Report a problem | ||
| 5/9/2026 | Listed for sale | $250,000$125/sqft |
Source: ROAM MLS #2026007271 Report a problem | ||
| 4/26/2026 | Pending sale | $250,000$125/sqft |
Source: ROAM MLS #2026007271 Report a problem | ||
| 4/23/2026 | Price change | $250,000+4.2%$125/sqft |
Source: ROAM MLS #2026007271 Report a problem | ||
| 4/21/2026 | Listed for sale | $240,000+26.4%$120/sqft |
Source:  RAA #2600003438 Report a problem RAA #2600003438 Report a problem | ||
| 9/21/2018 | Sold | -- |
Source: ROAM MLS #2018009761 Report a problem | ||
| 7/20/2018 | Price change | $189,900-2.6%$95/sqft |
Source: Covington & Associates Real Estate, LLC #2018009761 Report a problem | ||
| 6/8/2018 | Listed for sale | $195,000+14.8%$97/sqft |
Source: Covington & Associates Real Estate, LLC #2018009761 Report a problem | ||
| 6/29/2017 | Listing removed | $169,836$85/sqft |
Source: Auction.com Report a problem | ||
| 6/6/2017 | Listed for sale | -- |
Source: Auction.com Report a problem | ||
| 8/29/2006 | Sold | -- |
Source: Public Record Report a problem | ||
Public tax history
| Year | Property taxes | Tax assessment |
|---|---|---|
| 2025 | $1,657 +6% | $21,208 |
| 2024 | $1,563 +23.1% | $21,208 +23.6% |
| 2023 | $1,269 -0.6% | $17,160 |
| 2022 | $1,278 +12.4% | $17,160 |
| 2021 | $1,136 +0.5% | $17,160 |
| 2020 | $1,131 -4% | $17,160 -0.6% |
| 2019 | $1,178 -3.2% | $17,260 |
| 2017 | $1,217 +28.8% | $17,260 +15.5% |
| 2015 | $945 | $14,940 |
| 2014 | $945 -5.1% | $14,940 |
| 2013 | $995 +1.6% | $14,940 |
| 2012 | $980 -6.1% | $14,940 -2.7% |
| 2011 | $1,044 +0.8% | $15,360 |
| 2010 | $1,036 -0.2% | $15,360 -90% |
| 2009 | $1,038 +0.8% | $153,600 |
| 2008 | $1,030 -8.5% | $153,600 |
| 2007 | $1,126 | $153,600 |
Find assessor info on the county website
Monthly payment
Est. payment$--/mo
Payment breakdown
Explore the cost of this home by adjusting the details. Changes won't be saved.
All calculations are estimates and provided by Zillow, Inc. for informational purposes only. Actual amounts may vary.
HOA fees may include property taxes on listings classified as Co-Ops. Contact the listing agent and/or owner for fee details.
Mortgage interest rates are dependent on a number of factors, including credit score, down payment, and repayment length. Interest rate data provided by Zillow Group Marketplace, Inc. as of 1/1/1970 from various mortgage lenders with which we have lead or other similar arrangements; the Estimated Payment is an average of those rates.
See how much you could borrow to make a competitive offer.
Climate risks
Neighborhood: 70706
Nearby schools
GreatSchools rating
- 10/10North Live Oak Elementary SchoolGrades: PK-4Distance: 2.3 mi
- 7/10Live Oak Junior HighGrades: 7-8Distance: 3.8 mi
- 9/10Live Oak High SchoolGrades: 9-12Distance: 2.9 mi
Schools provided by the listing agent
- District: Livingston Parish
Source: ROAM MLS. This data may not be complete. We recommend contacting the local school district to confirm school assignments for this home.
A local agent can set up tours, give advice and negotiate with sellers.
A local lender can help you make sure your offer is ready when you are.


- Louisiana
- Livingston Parish
- Denham Springs
- 70706
- 38437 Highland Terrace Ave
Nearby cities
Nearby zip codes
Other Denham Springs Topics
