Beautiful Custom Home on an Acre Lot with a pool. This home does not require flood insurance. Welcome home to this beautiful custom brick home tucked away on a peaceful dead-end street in Denham Springs. Situated on a spacious acre lot, this property offers privacy, plenty of parking, and an abundance of indoor and outdoor living space. From the moment you enter the large foyer, you’ll appreciate the spacious layout and cathedral ceilings. The split floor plan provides privacy, while the living room and keeping room feature a beautiful double-sided fireplace, creating a warm and inviting gathering space. This home offers 4 bedrooms and a game room, providing plenty of flexibility for family, work, and entertaining. The sunroom overlooks the gorgeous inground pool and beautifully landscaped backyard, complete with a gazebo and a stunning fountain—an ideal setting for relaxing or entertaining guests. Recent updates make this home truly move-in ready, including fresh interior paint, new carpet, and a beautifully renovated master bathroom. The floored attic provides excellent additional storage, while the two-car garage also has a boat port. With generous storage throughout, a spacious acre lot, a private pool area and an inviting floor plan, this home offers the perfect combination of comfort, functionality, and outdoor living. Roof was replaced in 2024. This is a special property with room to live, work, relax, and entertain—come see all that it has to offer!
For sale
$545,900
7580 Sage Meadow Dr, Denham Springs, LA 70726
4beds
3,204sqft
:
Get pre-qualified$3,407/mo
Single Family Residence, Residential
Built in 1995
1.24 Acres Lot
$-- Zestimate®
$170/sqft
$8/mo HOA
What's special
Private pool areaInviting floor planSpacious acre lotLarge foyerPlenty of parkingPeaceful dead-end streetSplit floor plan
- 3 days |
- 412 |
- 25 |
Likely to sell faster than
Zillow last checked:
Listing updated:
Listed by:
Angel Hebert,
Coldwell Banker ONE 225-925-2500
Source: ROAM MLS,MLS#: 2026014736
Facts & features
Interior
Bedrooms & bathrooms
- Bedrooms: 4
- Bathrooms: 4
- Full bathrooms: 3
- Partial bathrooms: 1
Rooms
- Room types: Bedroom, Primary Bedroom, Dining Room, Family Room, Kitchen, Game Room, Sunroom, Utility Room, Keeping Room
Primary bedroom
- Features: En Suite Bath, Ceiling 9ft Plus, Ceiling Boxed, Ceiling Fan(s), Walk-In Closet(s), Master Downstairs
- Level: First
- Area: 243.11
- Width: 16.1
Bedroom 1
- Level: First
- Area: 170.61
- Width: 12.1
Bedroom 2
- Level: First
- Area: 157.3
- Dimensions: 13 x 12.1
Bedroom 3
- Level: First
- Area: 150
- Dimensions: 10 x 15
Primary bathroom
- Features: Double Vanity, Separate Shower, Soaking Tub
Dining room
- Level: First
- Area: 183.4
- Length: 14
Family room
- Level: First
- Area: 332.34
Kitchen
- Features: Granite Counters, Pantry, Cabinets Custom Built
- Level: First
- Area: 168.84
Heating
- 2 or More Units Heat, Central
Cooling
- Multi Units, Central Air, Ceiling Fan(s)
Appliances
- Included: Elec Stove Con, Dryer, Washer, Electric Cooktop, Dishwasher, Disposal, Microwave, Refrigerator, Oven, Double Oven
- Laundry: Electric Dryer Hookup, Washer Hookup, Inside, Washer/Dryer Hookups
Features
- Built-in Features, Ceiling 9'+, Cathedral Ceiling(s), Ceiling Boxed, Ceiling Varied Heights, Crown Molding, Wet Bar
- Flooring: Brick, Carpet, Ceramic Tile, Wood
- Windows: Window Treatments
- Attic: Attic Access,Storage,Multiple Attics
- Number of fireplaces: 1
- Fireplace features: Double Sided
Interior area
- Total structure area: 4,419
- Total interior livable area: 3,204 sqft
Property
Parking
- Total spaces: 2
- Parking features: 2 Cars Park, Detached, Off Street, RV/Boat Port Parking, Driveway
Features
- Stories: 1
- Patio & porch: Covered, Patio, Porch
- Exterior features: Lighting
- Has private pool: Yes
- Pool features: In Ground, Liner
- Fencing: Full,Wrought Iron
Lot
- Size: 1.24 Acres
- Dimensions: 213 x 256 x 212 x 251
- Features: Dead-End Lot, No Outlet Lot, Oversized Lot
Details
- Parcel number: 0055160
- Special conditions: Standard
Construction
Type & style
- Home type: SingleFamily
- Architectural style: Traditional
- Property subtype: Single Family Residence, Residential
Materials
- Brick Siding, Stucco Siding, Brick
- Foundation: Slab
- Roof: Tar/Gravel
Condition
- New construction: No
- Year built: 1995
Utilities & green energy
- Gas: Other
- Sewer: Public Sewer
- Water: Public
- Utilities for property: Cable Connected
Community & HOA
Community
- Security: Smoke Detector(s)
- Subdivision: Pecan Grove
HOA
- Has HOA: Yes
- Services included: Maint Subd Entry HOA
- HOA fee: $100 annually
Location
- Region: Denham Springs
Financial & listing details
- Price per square foot: $170/sqft
- Tax assessed value: $458,350
- Annual tax amount: $3,974
- Price range: $545.9K - $545.9K
- Date on market: 8/11/2026
- Listing terms: Cash,Conventional,FHA,FMHA/Rural Dev,VA Loan
Estimated market value
Not available
Estimated sales range
Not available
Not available
Price history
| Date | Event | Price |
|---|---|---|
| 8/11/2026 | Listed for sale | $545,900$170/sqft |
Source:  ROAM MLS #2026014736 Report a problem ROAM MLS #2026014736 Report a problem | ||
| 6/8/2010 | Sold | -- |
Source: Public Record Report a problem | ||
| 10/30/2006 | Sold | -- |
Source: Public Record Report a problem | ||
Public tax history
| Year | Property taxes | Tax assessment |
|---|---|---|
| 2025 | $3,974 -1% | $45,835 |
| 2024 | $4,016 +34.9% | $45,835 +38.6% |
| 2023 | $2,976 -0.7% | $33,080 |
| 2022 | $2,997 -0.3% | $33,080 |
| 2021 | $3,007 +1.2% | $33,080 |
| 2020 | $2,971 +25% | $33,080 +20% |
| 2019 | $2,377 +5.8% | $27,570 +4.9% |
| 2017 | $2,246 -5.7% | $26,290 -4.1% |
| 2015 | $2,382 | $27,400 |
| 2014 | $2,382 -2.4% | $27,400 |
| 2013 | $2,440 +0.5% | $27,400 |
| 2012 | $2,428 -9.2% | $27,400 -5.3% |
| 2011 | $2,675 -26.7% | $28,940 |
| 2010 | $3,651 +32.4% | $28,940 -90% |
| 2009 | $2,756 -3.7% | $289,400 |
| 2008 | $2,864 +1.9% | $289,400 +13.7% |
| 2007 | $2,810 +17.1% | $254,600 |
| 2006 | $2,400 +1.9% | $254,600 +900% |
| 2005 | $2,354 -0.1% | $25,460 |
| 2004 | $2,356 -17.3% | $25,460 -10.7% |
| 2003 | $2,849 +0% | $28,500 |
| 2002 | $2,849 +85.8% | $28,500 +52.4% |
| 2001 | $1,533 | $18,700 |
Find assessor info on the county website
Monthly payment
Est. payment
Payment breakdown
Explore the cost of this home by adjusting the details. Changes won't be saved.Climate risks
Neighborhood: 70726
Nearby schools
GreatSchools rating
- 8/10Denham Springs Elementary SchoolGrades: PK-5Distance: 2 mi
- 7/10Denham Springs Junior High SchoolGrades: 6-8Distance: 2.2 mi
- 7/10Denham Springs High SchoolGrades: 9-12Distance: 1.4 mi
Schools provided by the listing agent
- District: Livingston Parish
Source: ROAM MLS. This data may not be complete. We recommend contacting the local school district to confirm school assignments for this home.
- $329,800-- bd-- ba2k sqft7560 Sage Meadow Dr, Denham Springs, LA 70726Off Market
- $381,6003 bd3 ba2.2k sqft7550 Sage Meadow Dr, Denham Springs, LA 70726Off Market

- $--4 bd3 ba2.8k sqft7595 Pecan Grove Dr, Denham Springs, LA 70726Sold

- $403,600-- bd-- ba2.2k sqft7540 Sage Meadow Dr, Denham Springs, LA 70726Off Market
- $333,700-- bd-- ba2.2k sqft7585 Pecan Grove Dr, Denham Springs, LA 70726Off Market
- $679,900-- bd-- ba3.7k sqft7590 Sage Meadow Dr, Denham Springs, LA 70726Off Market
- $41,520-- bd-- ba2k sqft7575 Pecan Grove Dr, Denham Springs, LA 70726Off Market
- $--3 bd3 ba2k sqft7539 Sage Meadow Dr, Denham Springs, LA 70726Sold
A local agent can set up tours, give advice and negotiate with sellers.
A local lender can help you make sure your offer is ready when you are.
Similar homes
- $599,9004 bd3 ba2.4k sqft8812 Wildwood Dr, Denham Springs, LA 70706For Sale

 MLS ID #2026012770, Nikki Calmes, CHT Group Real Estate, LLC. ROAM MLS
 - $460,0004 bd3 ba2.8k sqft33860 Cypress Bluff Dr, Denham Springs, LA 70706For Sale
 MLS ID #2026014168, Lauren Johnson, RE/MAX Professional. ROAM MLS
 - $499,9994 bd4 ba3.3k sqft7681 Amite Church Rd, Denham Springs, LA 70706For Sale
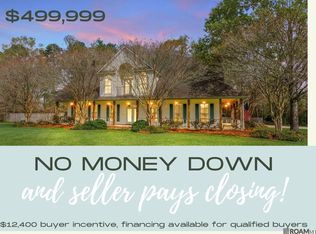 MLS ID #2026004306, Tori DeFreitas, The Browning-Gerald Group LLC. ROAM MLS
 - $500,0004 bd3 ba2.4k sqft7335 Lillie Dr, Denham Springs, LA 70706For Sale
 MLS ID #2026014511, Tracy Mathis, Southern Homes Team, LLC. ROAM MLS
 - $499,9004 bd3 ba3.2k sqft35110 Stonecastle Dr, Denham Springs, LA 70706For SaleMLS ID #2026007467, Nikki Calmes, CHT Group Real Estate, LLC. ROAM MLS
- $410,0003 bd3 ba2.1k sqft10350 Crooked Creek Ln, Denham Springs, LA 70726For SaleMLS ID #2026013632, Eduardo Alvarez, PINO & Associates. ROAM MLS
- $539,9003 bd3 ba2.3k sqft8768 Wyeth Dr, Denham Springs, LA 70706For SaleMLS ID #2026011601, Susan Nesom, Mandy Benton Realty Group LLC. ROAM MLS
- $619,0005 bd4 ba3.8k sqft14370 Dallas Dr, Denham Springs, LA 70726For SaleMLS ID #2026007058, Michael Borne, Borne2Sell Realty. ROAM MLS
- $449,0004 bd3 ba2.8k sqft16427 Wesley Evans Rd, Prairieville, LA 70769For SaleMLS ID #2026014887, Larry Miller, Keller Williams Realty Red Stick Partners. ROAM MLS
- $385,0004 bd3 ba2.5k sqft8716 James St, Denham Springs, LA 70726For SaleMLS ID #2026009524, Heather Prisk, Rivers Edge Holdings, LLC. ROAM MLS
- $399,0003 bd2 ba2.5k sqft25540 Plantation Ave, Denham Springs, LA 70726For SaleMLS ID #2026013635, Amanda Lass, Keller Williams Realty Premier Partners. ROAM MLS
- $374,9004 bd3 ba2.2k sqft10251 Crooked Creek Ln, Denham Springs, LA 70726For SaleMLS ID #2026002411, Kayla Lockhart, Covington & Associates Real Estate, LLC. ROAM MLS
- $665,0004 bd4 ba3.5k sqft18115 Magnolia Bend Rd, Greenwell Springs, LA 70739For SaleMLS ID #2026010590, Chase Pino, PINO & Associates. ROAM MLS
- $340,0004 bd3 ba2.1k sqft13860 Cobblestone Dr, Denham Springs, LA 70726For SaleMLS ID #2026014624, Nikki Calmes, CHT Group Real Estate, LLC. ROAM MLS
- $750,0003 bd4 ba2.1k sqft8180 Beechwood Dr, Denham Springs, LA 70706For Sale By Owner
- $420,0004 bd3 ba2.6k sqft4850 Alice Louise Dr, Greenwell Springs, LA 70739For SaleMLS ID #2026013406, Janae Lee, Century 21 Investment Realty. ROAM MLS
- $685,0004 bd3 ba2.9k sqft10508 Magnolia Blossom Ave, Greenwell Springs, LA 70739For SaleMLS ID #2026009678, Leslie Hattaway, RE/MAX Professional. ROAM MLS
- $449,0004 bd3 ba3.2k sqft12944 Pleasant Ridge Dr, Walker, LA 70785For SaleMLS ID #2026002474, Ruthie Golden, Amelia Fine Homes LLC. ROAM MLS
- $545,0004 bd2 ba2.1k sqft13204 Bluff Rd, Geismar, LA 70734For SaleMLS ID #2026011808, Melissa Russo, eXp Realty. ROAM MLS
- $399,9993 bd3 ba3.3k sqft8120 Rosewood Dr, Denham Springs, LA 70726For SaleMLS ID #2026003125, Casie McMurray, Covington & Associates Real Estate, LLC. ROAM MLS
