PRISTINE MOVE-IN CONDITION! Fully updated home with new HVAC units, water heater, roof/garage door opener, ceiling fans, blinds, and fresh interior paint throughout. Featuring 9-ft ceilings and new wood-laminate floors, the entry opens to a large foyer and a bright living room with a fireplace and views to the breakfast area. The kitchen includes new appliances, updated fixtures, ample cabinets, and a pantry. Primary suite offers double closets, a garden tub, and a separate shower. Enjoy the covered patio and outdoor storage building in the backyard. Schedule your tour today!
For sale
$242,000
26259 Avoyelles Ave, Denham Springs, LA 70726
3beds
1,711sqft
Single Family Residence, Residential
Built in 2008
0.28 Acres Lot
$-- Zestimate®
$141/sqft
$30/mo HOA
What's special
Large foyerSeparate showerCovered patioGarden tubAmple cabinetsKitchen includes new appliancesUpdated fixtures
- 2 days |
- 211 |
- 13 |
Likely to sell faster than
Zillow last checked:
Listing updated:
Listed by:
Carnie Mitchell,
Compass - Perkins 225-769-1500
Source: ROAM MLS,MLS#: 2026014910
Facts & features
Interior
Bedrooms & bathrooms
- Bedrooms: 3
- Bathrooms: 2
- Full bathrooms: 2
Rooms
- Room types: Primary Bathroom, Bedroom, Primary Bedroom, Breakfast Room, Kitchen, Living Room, Storage
Primary bedroom
- Features: En Suite Bath
- Level: First
- Area: 219.8
- Width: 14
Bedroom 1
- Level: First
- Area: 122.1
- Width: 11
Bedroom 2
- Level: First
- Area: 151.2
- Width: 11.2
Primary bathroom
- Features: Walk-In Closet(s), Separate Shower, Soaking Tub, Water Closet
- Level: First
- Area: 165.6
- Dimensions: 12 x 13.8
Kitchen
- Level: First
- Area: 130.15
Living room
- Level: First
- Area: 311.4
- Width: 18
Heating
- Central
Cooling
- Central Air, Ceiling Fan(s)
Appliances
- Included: Elec Stove Con, Dishwasher, Disposal, Range/Oven, Self Cleaning Oven
- Laundry: Laundry Room, Washer Hookup, Washer/Dryer Hookups
Features
- Ceiling 9'+
- Flooring: Laminate
- Number of fireplaces: 1
- Fireplace features: Gas Log
Interior area
- Total structure area: 2,169
- Total interior livable area: 1,711 sqft
Property
Parking
- Total spaces: 2
- Parking features: 2 Cars Park, Garage
- Has garage: Yes
Features
- Stories: 1
- Patio & porch: Covered
- Fencing: Wood
Lot
- Size: 0.28 Acres
- Dimensions: 61 x 175 x 79 x 177
- Features: Landscaped
Details
- Parcel number: 0585034
- Special conditions: Standard
Construction
Type & style
- Home type: SingleFamily
- Architectural style: Traditional
- Property subtype: Single Family Residence, Residential
Materials
- Stucco Siding, Vinyl Siding, Brick
- Foundation: Slab
- Roof: Shingle
Condition
- New construction: No
- Year built: 2008
Utilities & green energy
- Gas: City/Parish
- Sewer: Public Sewer
- Water: Public
Community & HOA
Community
- Security: Security System, Smoke Detector(s)
- Subdivision: Livingston Trace
HOA
- Has HOA: Yes
- Services included: Common Area Maintenance
- HOA fee: $360 annually
Location
- Region: Denham Springs
Financial & listing details
- Price per square foot: $141/sqft
- Tax assessed value: $201,900
- Annual tax amount: $1,362
- Price range: $242K - $242K
- Date on market: 8/13/2026
- Listing terms: Cash,Conventional,FHA,VA Loan
Estimated market value
Not available
Estimated sales range
Not available
Not available
Price history
| Date | Event | Price |
|---|---|---|
| 8/13/2026 | Listed for sale | $242,000$141/sqft |
Source:  ROAM MLS #2026014910 Report a problem ROAM MLS #2026014910 Report a problem | ||
| 7/1/2011 | Sold | -- |
Source: Public Record Report a problem | ||
| 10/1/2007 | Sold | -- |
Source: Public Record Report a problem | ||
Public tax history
| Year | Property taxes | Tax assessment |
|---|---|---|
| 2025 | $1,362 +1.3% | $20,190 |
| 2024 | $1,344 +45.4% | $20,190 +35% |
| 2023 | $924 -0.7% | $14,960 |
| 2022 | $931 +13.3% | $14,960 |
| 2021 | $822 +0.5% | $14,960 |
| 2020 | $817 -9.6% | $14,960 -3.9% |
| 2019 | $904 -3% | $15,560 |
| 2017 | $932 -7.8% | $15,560 -3.1% |
| 2015 | $1,011 | $16,060 |
| 2014 | $1,011 +14.6% | $16,060 |
| 2013 | $882 +2.1% | $16,060 |
| 2012 | $864 -1.9% | $16,060 -0.3% |
| 2011 | $880 -0.6% | $16,110 |
| 2010 | $886 -0.8% | $16,110 -90% |
| 2009 | $892 -2.8% | $161,100 |
| 2008 | $918 | $161,100 |
Find assessor info on the county website
Monthly payment
Est. payment
Payment breakdown
Explore the cost of this home by adjusting the details. Changes won't be saved.Climate risks
Neighborhood: 70726
Nearby schools
GreatSchools rating
- 9/10Juban Parc Elementary SchoolGrades: PK-5Distance: 1.5 mi
- 6/10Juban Parc Junior High SchoolGrades: 6-8Distance: 1.7 mi
- 7/10Denham Springs High SchoolGrades: 9-12Distance: 4.6 mi
Schools provided by the listing agent
- District: Livingston Parish
Source: ROAM MLS. This data may not be complete. We recommend contacting the local school district to confirm school assignments for this home.
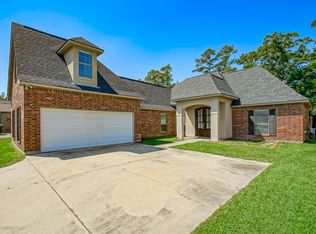
- $265,6003 bd2 ba2.1k sqft26267 Avoyelles Ave, Denham Springs, LA 70726Off Market
- $265,1004 bd2 ba1.9k sqft26253 Avoyelles Ave, Denham Springs, LA 70726Off Market

- $60,600-- bd-- ba-- sqft26253 Avoyelles Ave, Denham Springs, LA 70726Off Market
- $290,9004 bd2 ba2.2k sqft26273 Avoyelles Ave, Denham Springs, LA 70726Off Market
- $294,900-- bd-- ba1.8k sqft26247 Avoyelles Ave, Denham Springs, LA 70726Off Market
- $--3 bd2 ba1.5k sqft26264 Avoyelles Ave, Denham Springs, LA 70726Sold
- $266,900-- bd-- ba1.7k sqft26279 Avoyelles Ave, Denham Springs, LA 70726Off Market
- $274,100-- bd-- ba1.9k sqft26258 Avoyelles Ave, Denham Springs, LA 70726Off Market
A local agent can set up tours, give advice and negotiate with sellers.
A local lender can help you make sure your offer is ready when you are.
Similar homes
- $239,0003 bd2 ba1.6k sqft11374 Juban Parc Ave, Denham Springs, LA 70726For Sale

 MLS ID #2026014838, Darren James, LPT Realty, LLC. ROAM MLS
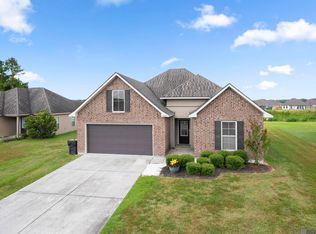
 - $249,0003 bd2 ba1.6k sqft26627 Evangeline Trace Blvd, Denham Springs, LA 70726For Sale
 MLS ID #2026014779, Jessica Huber, Keller Williams Realty-First Choice. ROAM MLS
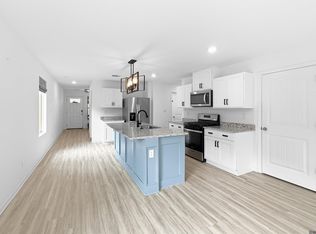
 - $249,5003 bd2 ba1.3k sqft12823 Catalpa Ave, Denham Springs, LA 70726For Sale
 MLS ID #2026015012, Sondra Richard, Real Broker LLC. ROAM MLS
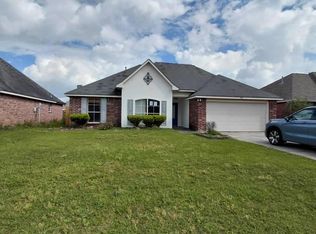
 - $--4 bd2 ba1.9k sqft11343 Windsor Ave, Denham Springs, LA 70726Auction
 ServiceLink Auction
 - $228,0003 bd2 ba1.4k sqft26604 Evangeline Trace Blvd, Denham Springs, LA 70726For SaleMLS ID #2026013020, Darrelyn Moore, Covington & Associates Real Estate, LLC. ROAM MLS
- $--4 bd2 ba2.2k sqft11477 Brookwood Dr, Denham Springs, LA 70726AuctionXome
- $232,5003 bd2 ba1.4k sqft12207 Wilderness Run Dr, Denham Springs, LA 70726For SaleMLS ID #2026012407, Alissa Jenkins, Compass - Perkins. ROAM MLS
- $245,0003 bd2 ba1.6k sqft26406 Evangeline Trace Blvd, Denham Springs, LA 70726For SaleMLS ID #2026008917, Kimberly Lejeune, eXp Realty. ROAM MLS
- $289,0003 bd2 ba2.1k sqft26078 Big Ben Dr, Denham Springs, LA 70726For Sale
 MLS ID #2571485, Katie Paternostro, RE/MAX Living. GSREIN
 - $225,0003 bd2 ba1.4k sqft11371 Rossow Ct, Denham Springs, LA 70726For SaleMLS ID #2026003490, Wendy LeBlanc, Real Broker LLC. ROAM MLS
- $215,0003 bd2 ba1.4k sqft26621 Evangeline Trace Blvd, Denham Springs, LA 70726For SaleMLS ID #2026010292, Alicia Hedrick, CENTURY 21 Bessette Flavin. ROAM MLS
- $--3 bd2 ba1.5k sqft13775 Pinyon Dr, Denham Springs, LA 70726AuctionXome
- $241,8053 bd2 ba1.6k sqft25760 Raines Ave, Denham Springs, LA 70726New ConstructionROAM MLS
- $310,0004 bd2 ba2.2k sqft11446 Lemonwood Dr, Denham Springs, LA 70726For SaleMLS ID #2026009696, Michelle Jones, Keller Williams Realty Premier Partners. ROAM MLS
- $239,5154 bd2 ba1.5k sqft11349 Wiles Dr, Denham Springs, LA 70726New ConstructionROAM MLS
- $272,0004 bd2 ba1.8k sqft12786 Catalpa Ave, Denham Springs, LA 70726For SaleMLS ID #2026008405, Lyndara Thomas, Keller Williams Realty Red Stick Partners. ROAM MLS
- $345,0003 bd2 ba1.6k sqft11232 Buddy Ellis Rd, Denham Springs, LA 70726For SaleMLS ID #2026009347, Crystal Holland Aguillard, Covington & Associates Real Estate, LLC. ROAM MLS
- $260,0003 bd2 ba1.6k sqft23169 Harlington Dr, Denham Springs, LA 70726For SaleMLS ID #2552770, Nancy Arnoult, Compass Covington (COMP27). GSREIN
- $289,0003 bd2 ba2k sqft26057 Purdy Ave, Denham Springs, LA 70726For SaleMLS ID #2026013277, Darren James, LPT Realty, LLC. ROAM MLS
- $330,0003 bd3 ba2.2k sqft13795 Shady Hollow Dr, Denham Springs, LA 70726For SaleMLS ID #2561739, Larissa Dean, DRUDE RENTAL MANAGEMENT. GSREIN
