Welcome home to this beautiful 4-bedroom, 2-bath home offering a spacious, open floor plan designed for both comfortable everyday living and entertaining. The large open kitchen features beautiful countertops, plenty of workspace, and flows seamlessly into the oversized living area, creating the perfect gathering space for family and friends. Step outside to the large covered patio, ideal for entertaining, relaxing, or enjoying the peaceful lake views. The spacious yard provides plenty of room for kids, pets, outdoor activities, or even a future pool. Located in a great neighborhood, this home combines generous indoor and outdoor living spaces with a beautiful setting. With four bedrooms, plenty of room to spread out, and an outdoor space made for Louisiana living, this one is ready to welcome you home!
For sale
$221,000
10144 Garden Oaks Ave, Denham Springs, LA 70706
4beds
1,983sqft
Single Family Residence, Residential
Built in 2007
0.41 Acres Lot
$-- Zestimate®
$111/sqft
$-- HOA
What's special
Peaceful lake viewsSpacious yardPlenty of workspaceLarge covered patioBeautiful countertopsLarge open kitchenSpacious open floor plan
- 2 days |
- 417 |
- 51 |
Likely to sell faster than
Zillow last checked:
Listing updated:
Listed by:
Ashley Greer,
CHT Group Real Estate, LLC 225-289-5483
Source: ROAM MLS,MLS#: 2026014884
Facts & features
Interior
Bedrooms & bathrooms
- Bedrooms: 4
- Bathrooms: 2
- Full bathrooms: 2
Rooms
- Room types: Bedroom, Primary Bedroom, Dining Room, Kitchen, Living Room
Primary bedroom
- Features: En Suite Bath, Ceiling Fan(s), Walk-In Closet(s)
- Level: First
- Area: 226.8
- Dimensions: 14 x 16.2
Bedroom 1
- Level: First
- Area: 132.24
- Width: 11.4
Bedroom 2
- Level: First
- Area: 131.08
- Width: 11.3
Bedroom 3
- Level: First
- Area: 112
- Dimensions: 8 x 14
Primary bathroom
- Features: Double Vanity, 2 Closets or More, Separate Shower, Soaking Tub
Dining room
- Level: First
- Area: 174
- Width: 15
Kitchen
- Features: Granite Counters, Pantry
- Level: First
- Area: 182
- Dimensions: 14 x 13
Living room
- Level: First
- Area: 272
- Dimensions: 16 x 17
Heating
- Central
Cooling
- Central Air, Ceiling Fan(s)
Appliances
- Included: Electric Cooktop, Dishwasher, Disposal, Microwave
- Laundry: Electric Dryer Hookup, Washer Hookup, Inside, Washer/Dryer Hookups
Features
- Ceiling 9'+, Crown Molding
- Flooring: Ceramic Tile, Laminate
- Number of fireplaces: 1
Interior area
- Total structure area: 2,626
- Total interior livable area: 1,983 sqft
Property
Parking
- Total spaces: 2
- Parking features: 2 Cars Park, Attached, Garage, Garage Door Opener
- Has attached garage: Yes
Features
- Stories: 1
- Patio & porch: Covered, Porch
- Exterior features: Lighting
- Fencing: Partial
- Waterfront features: Walk To Water
Lot
- Size: 0.41 Acres
- Dimensions: 100 x 180
- Features: Landscaped
Details
- Parcel number: 0518241
- Special conditions: Standard
Construction
Type & style
- Home type: SingleFamily
- Architectural style: Traditional
- Property subtype: Single Family Residence, Residential
Materials
- Brick Siding, Stucco Siding, Frame
- Foundation: Slab
- Roof: Shingle
Condition
- New construction: No
- Year built: 2007
Utilities & green energy
- Gas: City/Parish
- Sewer: Public Sewer
- Water: Public
- Utilities for property: Cable Connected
Community & HOA
Community
- Security: Smoke Detector(s)
- Subdivision: Oak Hills Estates
Location
- Region: Denham Springs
Financial & listing details
- Price per square foot: $111/sqft
- Tax assessed value: $280,520
- Annual tax amount: $2,468
- Price range: $221K - $221K
- Date on market: 8/13/2026
- Listing terms: Cash,Conventional,FHA,FMHA/Rural Dev,VA Loan
Estimated market value
Not available
Estimated sales range
Not available
Not available
Price history
| Date | Event | Price |
|---|---|---|
| 8/13/2026 | Listed for sale | $221,000-26.2%$111/sqft |
Source:  ROAM MLS #2026014884 Report a problem ROAM MLS #2026014884 Report a problem | ||
| 7/20/2026 | Sold | -- |
Source: Public Record Report a problem | ||
| 11/19/2025 | Listing removed | $299,500$151/sqft |
Source: ROAM MLS #2025006638 Report a problem | ||
| 10/7/2025 | Pending sale | $299,500$151/sqft |
Source: ROAM MLS #2025006638 Report a problem | ||
| 10/3/2025 | Price change | $299,500-5.1%$151/sqft |
Source: ROAM MLS #2025006638 Report a problem | ||
| 8/12/2025 | Price change | $315,500-1.6%$159/sqft |
Source: ROAM MLS #2025006638 Report a problem | ||
| 5/30/2025 | Price change | $320,500-1.4%$162/sqft |
Source: ROAM MLS #2025006638 Report a problem | ||
| 4/12/2025 | Listed for sale | $324,900$164/sqft |
Source: ROAM MLS #2025006638 Report a problem | ||
| 3/17/2017 | Sold | -- |
Source: ROAM MLS #2017002254 Report a problem | ||
| 6/26/2007 | Sold | -- |
Source: Public Record Report a problem | ||
Public tax history
| Year | Property taxes | Tax assessment |
|---|---|---|
| 2025 | $2,468 +6% | $28,052 |
| 2024 | $2,328 +32.6% | $28,052 +33.9% |
| 2023 | $1,755 -0.6% | $20,950 |
| 2022 | $1,766 +12.5% | $20,950 |
| 2021 | $1,569 +0.5% | $20,950 |
| 2020 | $1,562 -11.7% | $20,950 -6% |
| 2019 | $1,768 -3.2% | $22,290 |
| 2017 | $1,827 +25.2% | $22,290 +16.5% |
| 2015 | $1,459 | $19,130 |
| 2014 | $1,459 -5.1% | $19,130 |
| 2013 | $1,538 +1.6% | $19,130 |
| 2012 | $1,514 +27.5% | $19,130 +16.2% |
| 2011 | $1,187 -7.1% | $16,470 -4.5% |
| 2010 | $1,277 -0.2% | $17,250 -90% |
| 2009 | $1,280 -20.7% | $172,500 -13.6% |
| 2008 | $1,614 | $199,600 |
Find assessor info on the county website
Monthly payment
Est. payment
Payment breakdown
Explore the cost of this home by adjusting the details. Changes won't be saved.Climate risks
Neighborhood: 70706
Nearby schools
GreatSchools rating
- 10/10North Live Oak Elementary SchoolGrades: PK-4Distance: 2.1 mi
- 7/10Live Oak Junior HighGrades: 7-8Distance: 3.1 mi
- 9/10Live Oak High SchoolGrades: 9-12Distance: 2.5 mi
Schools provided by the listing agent
- District: Livingston Parish
Source: ROAM MLS. This data may not be complete. We recommend contacting the local school district to confirm school assignments for this home.
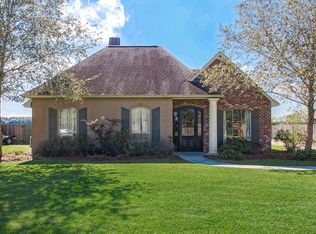
- $362,7004 bd3 ba2.1k sqft10134 Garden Oaks Ave, Denham Springs, LA 70706Off Market
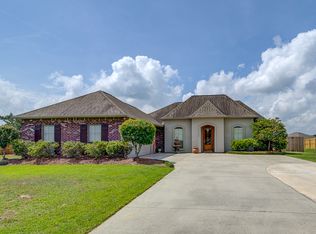
- $337,2004 bd3 ba2k sqft10154 Garden Oaks Ave, Denham Springs, LA 70706Off Market
- $358,700-- bd-- ba2.1k sqft10124 Garden Oaks Ave, Denham Springs, LA 70706Off Market
- $391,700-- bd-- ba2.2k sqft10143 Garden Oaks Ave, Denham Springs, LA 70706Off Market

- $313,400-- bd-- ba2.1k sqft10161 Garden Oaks Ave, Denham Springs, LA 70706Off Market
- $355,400-- bd-- ba2k sqft10170 Garden Oaks Ave, Denham Springs, LA 70706Off Market
- $408,900-- bd-- ba2.4k sqft10133 Garden Oaks Ave, Denham Springs, LA 70706Off Market
- $351,000-- bd-- ba1.7k sqft10114 Garden Oaks Ave, Denham Springs, LA 70706Off Market
A local agent can set up tours, give advice and negotiate with sellers.
A local lender can help you make sure your offer is ready when you are.
Similar homes
- $225,0003 bd2 ba1.4k sqft36025 Portsmouth Dr, Denham Springs, LA 70706For Sale

 MLS ID #2026013551, Paige Viola, CENTURY 21 Bessette Flavin. ROAM MLS
 - $220,0003 bd2 ba1.2k sqft36059 Cheray Dr, Denham Springs, LA 70706For Sale
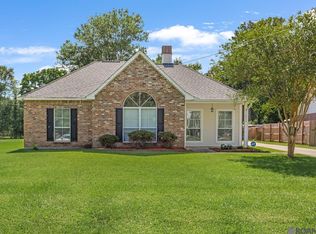 MLS ID #2026010683, Ryan Smith, 1 Percent Lists Premier. ROAM MLS
 - $259,0003 bd2 ba1.8k sqft10430 Oakchase Dr, Denham Springs, LA 70706For Sale
 MLS ID #2026012521, Damien Tullier, Tullier Property Group. ROAM MLS
 - $230,0003 bd2 ba1.2k sqft32575 Madeline Dr, Denham Springs, LA 70706For Sale
 MLS ID #2026014676, Chelsea Snyder, Smart Move Real Estate. ROAM MLS
 - $240,0004 bd2 ba2k sqft38437 Highland Terrace Ave, Denham Springs, LA 70706For SaleMLS ID #2026007271, Darla Lyman, Epique Realty. ROAM MLS
- $245,0003 bd2 ba1.9k sqft36001 Raleigh Dr, Denham Springs, LA 70706For SaleMLS ID #2026012156, Trey Willard, The W Group Real Estate LLC. ROAM MLS
- $237,0003 bd2 ba1.5k sqft10154 Angela Dr, Denham Springs, LA 70706For SaleMLS ID #2026013739, Olivia Carroll, LIV Realty, LLC. ROAM MLS
- $259,0004 bd2 ba2.3k sqft9911 Asheville Dr, Denham Springs, LA 70706For SaleMLS ID #2026011182, Happi Hoffer, RE/MAX Professional. ROAM MLS
- $225,0003 bd2 ba1.3k sqft34832 State Highway 1019 Unit 5A, Denham Springs, LA 70706For SaleMLS ID #2026014599, Kim Ellis, Exit Realty Group. ROAM MLS
- $250,0003 bd2 ba1.8k sqft10184 Angela Dr, Denham Springs, LA 70706For SaleMLS ID #2026010493, Stephanie Sandbom, Compass - Perkins. ROAM MLS
- $239,0003 bd2 ba1.6k sqft11374 Juban Parc Ave, Denham Springs, LA 70726For SaleMLS ID #2026014838, Darren James, LPT Realty, LLC. ROAM MLS
- $249,9994 bd2 ba2k sqft35608 Grovemont Dr, Denham Springs, LA 70706For SaleMLS ID #2026008558, Kayla Berry, Keller Williams Realty Premier Partners. ROAM MLS
- $280,0004 bd2 ba1.9k sqft32463 Curtis Cove Ln, Denham Springs, LA 70706For SaleMLS ID #2026011291, Leeanna Guedry, Magnolia Key Realty & Co. LLC. ROAM MLS
- $255,0004 bd2 ba1.9k sqft10612 Braves Ave, Denham Springs, LA 70726For SaleMLS ID #2026007264, Amber Desselle, Coldwell Banker ONE. ROAM MLS
- $245,0003 bd2 ba1.6k sqft33813 Natures Way, Walker, LA 70785For SaleMLS ID #2025021460, Neil Kahn, Zatta Real Estate Group LLC. ROAM MLS
- $279,9004 bd2 ba1.9k sqft10564 Braves Ave, Denham Springs, LA 70726For SaleMLS ID #2026011479, Michele Pourciau, LPT Realty, LLC. ROAM MLS
- $320,0003 bd2 ba1.8k sqft7875 Parham Ave, Denham Springs, LA 70706For SaleMLS ID #2026004381, Samantha Schenk, Covington & Associates Real Estate, LLC. ROAM MLS
- $265,0003 bd2 ba1.6k sqft28961 Marlin Way Dr, Denham Springs, LA 70726For SaleMLS ID #2026014027, Rosana Sotile, Sotile Realty. ROAM MLS
- $279,9004 bd2 ba1.5k sqft919 Willow Brook Ave, Denham Springs, LA 70726For SaleMLS ID #2026012912, Kim Day, CHT Group Real Estate, LLC. ROAM MLS
- $220,0003 bd2 ba1.4k sqft12823 Hazelwood St, Denham Springs, LA 70726For SaleMLS ID #2026006251, Alysa Brown, The Dowden Group. ROAM MLS
