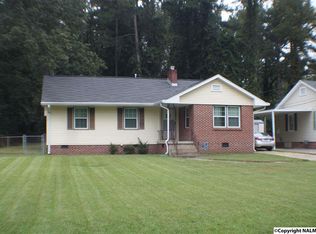
Welcome Home to this charming 3-bed, 1 bath home nestled in the Clubview Heights area. This home offers the perfect blend of comfort, convenience, and value. Step inside to find a warm and inviting layout featuring an eat-in kitchen, ideal for morning coffee. The spacious living room and dining area is perfect for family meals or entertaining guests. Outside, you'll love the fully fenced backyard - perfect for gardening or weekend gatherings. A one-car carport adds convenience while the new roof (2023) HVAC, and dishwasher provide peace of mind for years to come. Situated on a quiet street in an established neighborhood, this home is just minutes from shopping, restaurants, and schools.
For sale
Price cut: $4.9K (9/18)
$195,000
1109 Alcott Rd, Gadsden, AL 35901
3beds
1,393sqft
Single Family Residence
Built in 1940
0.25 Acres Lot
$188,800 Zestimate®
$140/sqft
$-- HOA
What's special
Fully fenced backyardEat-in kitchenWarm and inviting layoutOne-car carport
- 68 days
- 348
- 26
Likely to sell faster than
Zillow last checked:
Listing updated:
Listed by:
Theresa Cartee 256-490-1406,
Sue Holland Realty LLC
Source: ValleyMLS,MLS#: 21924228
Facts & features
Interior
Bedrooms & bathrooms
- Bedrooms: 3
- Bathrooms: 1
- 3/4 bathrooms: 1
Rooms
- Room types: Master Bedroom, Living Room, Bedroom 2, Dining Room, Bedroom 3, Kitchen, Breakfast, Laundry, LivingRm/DiningRm Combo
Primary bedroom
- Features: Ceiling Fan(s), Wood Floor
- Level: First
- Area: 150
- Dimensions: 15 x 10
Bedroom 2
- Features: Ceiling Fan(s), Wood Floor
- Level: First
- Area: 165
- Dimensions: 15 x 11
Bedroom 3
- Features: Carpet
- Level: First
- Area: 140
- Dimensions: 14 x 10
Dining room
- Features: LVP Flooring
- Level: First
- Area: 112
- Dimensions: 14 x 8
Kitchen
- Features: Bay WDW, Tile
- Level: First
- Area: 150
- Dimensions: 15 x 10
Living room
- Features: LVP
- Level: First
- Area: 196
- Dimensions: 14 x 14
Laundry room
- Level: First
- Area: 30
- Dimensions: 10 x 3
Heating
- Central 1, Natural Gas
Cooling
- Central 1, Electric
Appliances
- Included: Range, Dishwasher, Refrigerator, Dryer, Washer, Electric Water Heater
Features
- Basement: Crawl Space
- Number of fireplaces: 1
- Fireplace features: Gas Log, One, Masonry
Interior area
- Total interior livable area: 1,393 sqft
Property
Parking
- Total spaces: 1
- Parking features: Carport, Attached Carport, Driveway-Concrete, Driveway-Paved/Asphalt
- Carport spaces: 1
Features
- Patio & porch: Patio, Covered Porch
- Exterior features: Curb/Gutters
Lot
- Size: 0.25 Acres
- Dimensions: 155 x 65
Details
- Additional structures: Outbuilding
- Parcel number: 1505213000039.001
Construction
Type & style
- Home type: SingleFamily
- Architectural style: Craftsman
- Property subtype: Single Family Residence
Condition
- New construction: No
- Year built: 1940
Utilities & green energy
- Sewer: Public Sewer
- Water: Public
Community & HOA
Community
- Features: Curbs
- Subdivision: Clubview Heights
HOA
- Has HOA: No
Location
- Region: Gadsden
Financial & listing details
- Price per square foot: $140/sqft
- Tax assessed value: $133,200
- Annual tax amount: $544
- Date on market: 7/20/2026
Estimated market value
$188,800
$179,000 - $198,000
$1,066/mo
Price history
| Date | Event | Price |
|---|---|---|
| 9/18/2026 | Price change | $195,000-2.5%$140/sqft |
Source:  ValleyMLS #21924228 Report a problem ValleyMLS #21924228 Report a problem | ||
| 7/20/2026 | Listed for sale | $199,900+15%$144/sqft |
Source: ValleyMLS #21924228 Report a problem | ||
| 11/27/2024 | Sold | $173,900-0.6%$125/sqft |
Source:  GALMLS #21396923 Report a problem GALMLS #21396923 Report a problem | ||
| 11/6/2024 | Contingent | $174,900$126/sqft |
Source: GALMLS #21396923 Report a problem | ||
| 9/13/2024 | Listed for sale | $174,900+10%$126/sqft |
Source: GALMLS #21396923 Report a problem | ||
| 10/23/2023 | Sold | $159,000-3.3%$114/sqft |
Source: ValleyMLS #1840663 Report a problem | ||
| 10/16/2023 | Pending sale | $164,500$118/sqft |
Source: ValleyMLS #1840663 Report a problem | ||
| 9/21/2023 | Contingent | $164,500$118/sqft |
Source: ValleyMLS #1840663 Report a problem | ||
| 9/9/2023 | Price change | $164,500+10.4%$118/sqft |
Source: ValleyMLS #1840663 Report a problem | ||
| 9/5/2023 | Pending sale | $149,000$107/sqft |
Source: ValleyMLS #1840663 Report a problem | ||
| 8/17/2023 | Contingent | $149,000$107/sqft |
Source: ValleyMLS #1840663 Report a problem | ||
| 8/7/2023 | Listed for sale | $149,000$107/sqft |
Source: ValleyMLS #1840663 Report a problem | ||
Public tax history
| Year | Property taxes | Tax assessment |
|---|---|---|
| 2025 | $544 -54.2% | $13,340 -44.9% |
| 2024 | $1,187 | $24,220 |
| 2023 | $1,187 +15.6% | $24,220 +15.6% |
| 2022 | $1,027 +15% | $20,960 +15% |
| 2021 | $893 +0.7% | $18,220 +0.7% |
| 2020 | $887 | $18,100 |
| 2019 | $887 | $18,100 +11.2% |
| 2017 | $887 +11.2% | $16,280 |
| 2016 | $798 | $16,280 |
| 2015 | $798 | $16,280 +1.6% |
| 2013 | $798 | $16,020 |
| 2012 | -- | $16,020 +107% |
| 2011 | -- | $7,740 |
| 2010 | -- | $7,740 |
| 2008 | -- | -- |
| 2005 | -- | -- |
| 2004 | -- | -- |
| 2002 | -- | -- |
| 2001 | -- | -- |
| 2000 | -- | -- |
Find assessor info on the county website
Monthly payment
Est. payment
Payment breakdown
Explore the cost of this home by adjusting the details. Changes won't be saved.Climate risks
Neighborhood: 35901
Nearby schools
Schools provided by the listing agent
- Elementary: Eura Brown Elementary
- Middle: Gadsden
- High: Gadsden City High
Source: ValleyMLS. This data may not be complete. We recommend contacting the local school district to confirm school assignments for this home.
Similar homes
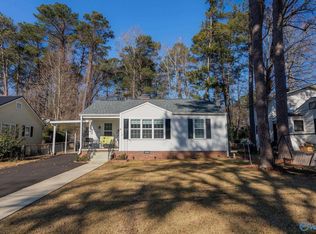
- $199,9003 bd2 ba1.6k sqft205 Manor St, Gadsden, AL 35901For Sale
 MLS ID #21916250, Wesley Sutton. ValleyMLS
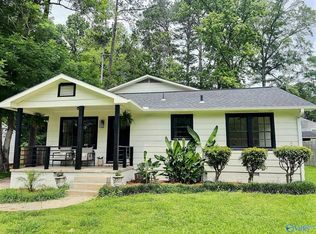
 - $189,9003 bd1 ba1.5k sqft104 Harwood Dr, Gadsden, AL 35901For Sale
 MLS ID #21926662, Tara Knight. ValleyMLS
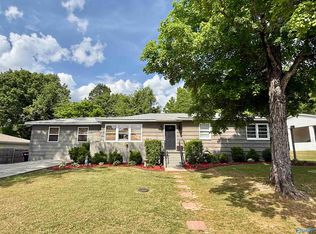
 - $197,9003 bd2 ba1.4k sqft619 Plainview St, Attalla, AL 35954For Sale
 MLS ID #21929970, Lesya Davis. ValleyMLS
 - $219,0003 bd2 ba1.8k sqft1208 Randall St, Gadsden, AL 35901For Sale
 MLS ID #21917755, Amy LaCount. ValleyMLS
 - $105,0003 bd2 ba1.5k sqft1529 4th Ave, Gadsden, AL 35901For Sale
 MLS ID #21459543, Cristian Cruz, Keller Williams Metro North. GALMLS
 - $155,0003 bd2 ba1.3k sqft806 Miller Ave, Gadsden, AL 35903For SaleMLS ID #21453168, Lisa Street, Sweet HOMElife Real Estate. GALMLS
