Frank Betz, revised Ambrose plan, this beauty includes, 4 Br, 3 Baths, Granite counter tops, work island, pantry, keeping room, Living room with gas logs, genuine hardwood floors, Custom built cabinets, ceramic bathroom floors, master on first floor with sitting area, lavish bath, with his/her closets. Also, large bonus room, screened in porch, with a Renaii gas hot water heater. Large 2 car garage located in Lynndale East subdivision. Don't miss this beauty!
For sale
$750,888
1109 Compton Road, Greenville, NC 27858
4beds
3,663sqft
Single Family Residence
Built in 2017
0.4 Acres Lot
$734,600 Zestimate®
$205/sqft
$-- HOA
What's special
- 5 days
- 319
- 21
Likely to sell faster than
Zillow last checked:
Listing updated:
Listed by:
Maddi Lamm 229-894-9638,
Berkshire Hathaway HomeServices Prime Properties,
Jimmy Register 252-347-6857,
Berkshire Hathaway HomeServices Prime Properties
Source: Hive MLS,MLS#: 100607207 Originating MLS: Coastal Plains Association of Realtors
Originating MLS: Coastal Plains Association of RealtorsFacts & features
Interior
Bedrooms & bathrooms
- Bedrooms: 4
- Bathrooms: 3
- Full bathrooms: 3
Rooms
- Room types: Master Bedroom, Bedroom 2, Bedroom 3, Bedroom 4, Family Room, Dining Room, Bonus Room, Utility Room
Primary bedroom
- Level: First
Bedroom 2
- Level: First
Bedroom 3
- Level: Second
Bedroom 4
- Level: Second
Bonus room
- Level: Second
Dining room
- Level: First
Family room
- Level: First
Kitchen
- Level: First
Utility room
- Level: First
Heating
- Gas Pack, Heat Pump, Electric, Natural Gas
Cooling
- Central Air, Heat Pump
Appliances
- Included: Vented Exhaust Fan, Gas Cooktop, Built-In Microwave, Dishwasher
- Laundry: Dryer Hookup, Washer Hookup
Features
- Master Downstairs, Walk-in Closet(s), Tray Ceiling(s), Kitchen Island, Pantry, Blinds/Shades, Eat-in Kitchen, Gas Log, Walk-In Closet(s)
- Flooring: Wood, Ceramic Tile
- Doors: Thermal Doors
- Windows: Storm Window(s)
- Attic: Floored,Pull Down Stairs
- Has fireplace: Yes
- Fireplace features: Gas Log
Interior area
- Total structure area: 3,663
- Total interior livable area: 3,663 sqft
Video & virtual tour
Property
Parking
- Total spaces: 2
- Parking features: Garage Faces Side, Concrete, Garage Door Opener, Garage
- Attached garage spaces: 2
Features
- Levels: Two
- Patio & porch: Screened
- Exterior features: Thermal Doors
- Fencing: None
- View description: None
- Frontage type: See Remarks
Lot
- Size: 0.4 Acres
- Dimensions: 128 x 174 78 x 163
- Features: Cleared
Details
- Parcel number: 080004
- Zoning: Residential
- Special conditions: Standard
Construction
Type & style
- Home type: SingleFamily
- Property subtype: Single Family Residence
Materials
- Brick Veneer, Wood Frame
- Foundation: Crawl Space
- Roof: Architectural Shingle
Condition
- New construction: No
- Year built: 2017
Utilities & green energy
- Sewer: Public Sewer
- Water: Public
- Utilities for property: Natural Gas Connected, Water Connected
Community & HOA
Community
- Subdivision: Lynndale East
HOA
- Has HOA: No
Location
- Region: Greenville
Financial & listing details
- Price per square foot: $205/sqft
- Tax assessed value: $657,887
- Annual tax amount: $6,471
- Date on market: 9/30/2026
- Cumulative days on market: 5 days
- Listing agreement: Exclusive Right To Sell
- Listing terms: Cash,Conventional,FHA,VA Loan
Estimated market value
$734,600
$698,000 - $771,000
$2,397/mo
Price history
| Date | Event | Price |
|---|---|---|
| 9/30/2026 | Listed for sale | $750,888+67%$205/sqft |
Source:  Hive MLS #100607207 Report a problem Hive MLS #100607207 Report a problem | ||
| 4/12/2018 | Sold | $449,688+591.8%$123/sqft |
Source: Hive MLS #100060851 Report a problem | ||
| 6/21/2017 | Sold | $65,000$18/sqft |
Source: Public Record Report a problem | ||
Public tax history
| Year | Property taxes | Tax assessment |
|---|---|---|
| 2026 | $6,471 | $657,887 |
| 2025 | $6,471 +0.2% | $657,887 |
| 2024 | $6,459 +8.2% | $657,887 +32.2% |
| 2023 | $5,971 +0.2% | $497,526 |
| 2022 | $5,959 | $497,526 |
| 2021 | -- | $497,526 |
| 2020 | $6,009 -2.9% | $497,526 +1.8% |
| 2019 | $6,187 +759.4% | $488,676 |
| 2018 | $720 | $488,676 +651.8% |
| 2017 | $720 | $65,000 |
| 2016 | $720 | $65,000 +8.3% |
| 2015 | $720 | $60,000 |
Find assessor info on the county website
Monthly payment
Est. payment
Payment breakdown
Explore the cost of this home by adjusting the details. Changes won't be saved.Climate risks
Neighborhood: Lynndale
Nearby schools
Schools provided by the listing agent
- Elementary: South Greenville Elementary School
- Middle: E.B. Aycock Middle School
- High: J.H. Rose High School
Source: Hive MLS. This data may not be complete. We recommend contacting the local school district to confirm school assignments for this home.
Similar homes
- $675,0004 bd4 ba2.9k sqft1208 Kingsbrook Road, Greenville, NC 27858For Sale
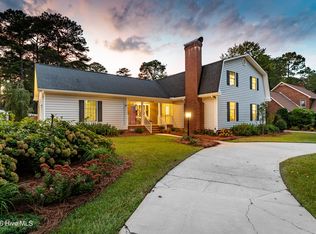
 MLS ID #100607684, Lori Stancill, Keller Williams Realty Points East. Hive MLS
 - $624,9994 bd3 ba3.4k sqft300 Wesley Road, Greenville, NC 27858For Sale
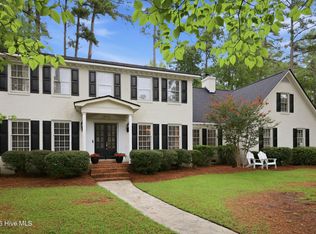 MLS ID #100594405, Matthew Miller, Whitley Realty Team LLC. Hive MLS
 - $535,0004 bd3 ba3.2k sqft3400 Wyneston Road, Greenville, NC 27858For Sale
 MLS ID #100603175, Maddi Lamm, Berkshire Hathaway HomeServices Prime Properties. Hive MLS
 - $550,0004 bd4 ba3.7k sqft1313 Largo Road, Greenville, NC 27858For Sale
 MLS ID #100597087, Patrick Watson, Stewart and Smith Realty. Hive MLS
 - $532,0004 bd4 ba3.6k sqft912 Bremerton Drive, Greenville, NC 27858For SaleMLS ID #100570271, Holly Alligood, Keller Williams Realty Points East. Hive MLS
- $1,095,0005 bd4 ba4.9k sqft402 Wesley Road, Greenville, NC 27858For SaleMLS ID #100591095, Brittany Wilson, Chesson Real Estate Group. Hive MLS
- $525,0004 bd3 ba3k sqft1113 Scarlet Oak Drive, Greenville, NC 27858For SaleMLS ID #100599521, Christy Wallace, eXp Realty. Hive MLS
- $599,0004 bd4 ba2.9k sqft2200 Three Oaks Drive, Greenville, NC 27858For SaleMLS ID #100589777, Erin Pavao, Tyre Realty Group Inc.. Hive MLS
- $450,0004 bd3 ba2.8k sqft208 Dupont Circle, Greenville, NC 27858For SaleMLS ID #100581735, Robertson - O'Sullivan Team, Aldridge & Southerland. Hive MLS
- $484,9005 bd3 ba2.8k sqft1901 Woodwind Drive, Greenville, NC 27858For SaleMLS ID #100573282, Adam Corey, Keller Williams Realty Points East. Hive MLS
- $764,5004 bd6 ba4.9k sqft4000 Sterling Trace Drive, Winterville, NC 28590For SaleMLS ID #100584517, Katie Holloman, Haystack Realty Group. Hive MLS
- $699,0004 bd4 ba4.2k sqft201 Foxcroft Lane, Winterville, NC 28590For SaleMLS ID #100580471, Rob Hall, Rob Hall Realty. Hive MLS
- $434,9004 bd4 ba2.8k sqft1303 Sonata Street, Greenville, NC 27858For SaleMLS ID #100595070, Kristie Harrison Homes Team, Epique Realty. Hive MLS
- $799,0004 bd4 ba3.8k sqft3804 Sterling Trace Drive, Winterville, NC 28590For SaleMLS ID #100592044, Michelle Lones, Century 21 The Realty Group. Hive MLS
- $470,0004 bd4 ba3k sqft1256 Naples Drive, Greenville, NC 27858For SaleMLS ID #100580828, The Tingen Team, Berkshire Hathaway HomeServices Prime Properties. Hive MLS
- $449,0004 bd3 ba2.9k sqft116 Oxford Road, Greenville, NC 27858For SaleMLS ID #100594225, Sandy Deans, The Rich Company. Hive MLS
- $399,9004 bd3 ba2.6k sqft1802 Rondo Drive, Greenville, NC 27858For SaleMLS ID #100594729, Rob Hall, Rob Hall Realty. Hive MLS
- $419,9005 bd3 ba2.5k sqft1602 Woodwind Drive, Greenville, NC 27858For SaleMLS ID #100600084, Rob Hall, Rob Hall Realty. Hive MLS
- $409,9004 bd3 ba2.7k sqft3125 Cleere Court, Greenville, NC 27858For SaleMLS ID #100581074, Kevin Chesson, Chesson Real Estate Group. Hive MLS
- $430,0003 bd3 ba3.3k sqft110 Williams Street, Greenville, NC 27858For SaleMLS ID #100602870, The Tingen Team, Berkshire Hathaway HomeServices Prime Properties. Hive MLS
