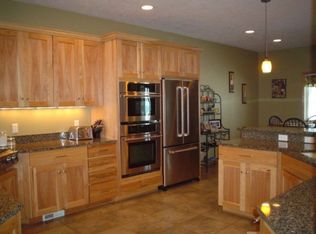
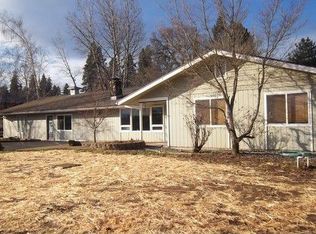
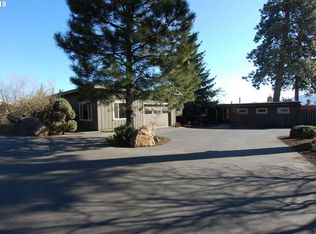
Nestled in the highly desirable Westside area of Hood River, this charming property offers 1.14 level acres with stunning mountain views and is just minutes from downtown amenities, dining, and recreation.Originally built in 1900 with an effective build year of 1952, this character-filled home offers 2,234 square feet of living space, featuring 3 bedrooms and 2 bathrooms, including a convenient main-level primary bedroom with ensuite. Step inside and discover timeless charm throughout, with open beam accents, beautiful bay windows, and a spacious layout designed for comfortable living. The kitchen features a gas range, peninsula eating bar, and plenty of space for gathering with family and friends. The primary bathroom with tub/shower for added convenience. Outside, you'll find a beautifully maintained 1.14-acre property with lush green lawn space, mature landscaping, and a generous deck that's perfect for entertaining or simply enjoying the peaceful surroundings. For aspiring vineyard enthusiasts, the property already includes established grapevines, offering a unique opportunity to cultivate your own harvest.With its sought-after location, mountain views, acreage, and abundant character, this property presents an exceptional opportunity to create your dream home in one of Hood River Valley's most desirable settings.Schedule your private tour today!
Pending
Price cut: $43K (8/4)
$639,000
1109 Country Club Rd, Hood River, OR 97031
3beds
2,234sqft
Residential, Single Family Residence
Built in 1900
1.14 Acres Lot
$-- Zestimate®
$286/sqft
$-- HOA
What's special
Mountain viewsStunning mountain viewsBeautiful bay windowsOpen beam accentsLush green lawn spaceMature landscapingTimeless charm throughout
- 62 days
- 1,122
- 37
Zillow last checked:
Listing updated:
Listed by:
Karin Johnson 503-961-5852,
Knipe Realty ERA Powered
Source: RMLS (OR),MLS#: 602833857
Facts & features
Interior
Bedrooms & bathrooms
- Bedrooms: 3
- Bathrooms: 2
- Full bathrooms: 2
- Main level bathrooms: 2
Rooms
- Room types: Office, Mud Room, Bedroom 2, Bedroom 3, Dining Room, Family Room, Kitchen, Living Room, Primary Bedroom
Primary bedroom
- Features: Closet, Ensuite, Wallto Wall Carpet
- Level: Main
- Area: 224
- Dimensions: 14 x 16
Bedroom 2
- Features: Ceiling Fan, Wallto Wall Carpet
- Level: Upper
- Area: 120
- Dimensions: 10 x 12
Bedroom 3
- Level: Upper
- Area: 132
- Dimensions: 11 x 12
Dining room
- Features: Bay Window, Wallto Wall Carpet
- Level: Main
- Area: 144
- Dimensions: 12 x 12
Family room
- Features: Ceiling Fan, Sliding Doors, Wood Stove
- Level: Main
- Area: 288
- Dimensions: 16 x 18
Kitchen
- Features: Builtin Range, Dishwasher, Gas Appliances, Builtin Oven, Double Sinks, Free Standing Refrigerator, Vinyl Floor
- Level: Main
- Area: 168
- Width: 14
Living room
- Features: Fireplace, Wallto Wall Carpet
- Level: Main
- Area: 360
- Dimensions: 18 x 20
Office
- Level: Main
- Area: 240
- Dimensions: 10 x 24
Heating
- Forced Air 90, Wood Stove, Fireplace(s)
Cooling
- Central Air
Appliances
- Included: Built In Oven, Built-In Range, Dishwasher, Free-Standing Range, Washer/Dryer, Gas Appliances, Free-Standing Refrigerator, Gas Water Heater
Features
- Granite, High Speed Internet, Ceiling Fan(s), Double Vanity, Closet
- Flooring: Wall to Wall Carpet, Wood, Vinyl
- Doors: Sliding Doors
- Windows: Aluminum Frames, Vinyl Frames, Bay Window(s)
- Basement: Partial
- Number of fireplaces: 2
- Fireplace features: Stove, Wood Burning, Wood Burning Stove
Interior area
- Total structure area: 2,234
- Total interior livable area: 2,234 sqft
Property
Parking
- Total spaces: 2
- Parking features: Driveway, RV Access/Parking, Attached
- Attached garage spaces: 2
- Has uncovered spaces: Yes
Accessibility
- Accessibility features: Parking, Accessibility
Features
- Levels: One
- Stories: 1
- Patio & porch: Deck
- Exterior features: Garden, Yard
- Fencing: Fenced
- Has view: Yes
- View description: Mountain(s), Territorial, Vineyard
Lot
- Size: 1.14 Acres
- Features: Level, Acres 1 to 3
Details
- Additional structures: RVParking
- Parcel number: 3976
- Zoning: RR2.5
Construction
Type & style
- Home type: SingleFamily
- Architectural style: Traditional
- Property subtype: Residential, Single Family Residence
Materials
- Brick, Lap Siding, T111 Siding
- Foundation: Concrete Perimeter
- Roof: Composition
Condition
- Resale
- New construction: No
- Year built: 1900
Utilities & green energy
- Gas: Gas
- Sewer: Septic Tank
- Water: Public
- Utilities for property: Cable Connected
Community & HOA
HOA
- Has HOA: No
Location
- Region: Hood River
Financial & listing details
- Price per square foot: $286/sqft
- Tax assessed value: $658,840
- Annual tax amount: $4,495
- Date on market: 6/26/2026
- Cumulative days on market: 62 days
- Listing terms: Cash,Conventional,FHA,VA Loan
- Road surface type: Paved
Estimated market value
Not available
Estimated sales range
Not available
Not available
Price history
| Date | Event | Price |
|---|---|---|
| 8/16/2026 | Pending sale | $639,000$286/sqft |
Source: | ||
| 8/4/2026 | Price change | $639,000-6.3%$286/sqft |
Source: | ||
| 7/28/2026 | Price change | $682,000-3.9%$305/sqft |
Source: | ||
| 7/13/2026 | Price change | $710,000-6.6%$318/sqft |
Source: | ||
| 6/26/2026 | Listed for sale | $760,000+178.4%$340/sqft |
Source: | ||
| 3/23/2005 | Sold | $273,000$122/sqft |
Source: Public Record Report a problem | ||
Public tax history
| Year | Property taxes | Tax assessment |
|---|---|---|
| 2024 | $4,230 +2.7% | $314,900 +3% |
| 2023 | $4,117 +2% | $305,730 +3% |
| 2022 | $4,035 +3.7% | $296,830 +3% |
| 2021 | $3,890 +12% | $288,190 +3% |
| 2020 | $3,474 | $279,800 +3% |
| 2019 | $3,474 +2.2% | $271,660 +3% |
| 2018 | $3,400 | $263,750 +3% |
| 2017 | $3,400 +4.8% | $256,070 +3% |
| 2016 | $3,244 | $248,620 +3% |
| 2015 | $3,244 +5.9% | $241,380 +3% |
| 2014 | $3,063 | $234,350 +3% |
| 2013 | $3,063 +5% | $227,530 +3% |
| 2012 | $2,917 +3.2% | $220,910 +3% |
| 2011 | $2,827 +6.1% | $214,480 +3% |
| 2010 | $2,664 +2% | $208,240 +3% |
| 2009 | $2,611 +9% | $202,180 +3% |
| 2008 | $2,395 | $196,290 +3% |
| 2007 | -- | $190,575 |
Find assessor info on the county website
Monthly payment
Est. payment
Payment breakdown
Explore the cost of this home by adjusting the details. Changes won't be saved.Climate risks
Neighborhood: 97031
Nearby schools
Schools provided by the listing agent
- Elementary: Westside
- Middle: Hood River
- High: Hood River Vall
Source: RMLS (OR). This data may not be complete. We recommend contacting the local school district to confirm school assignments for this home.