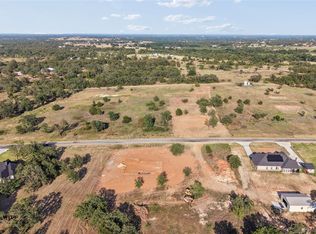
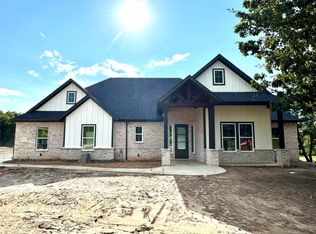
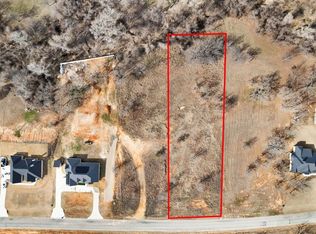
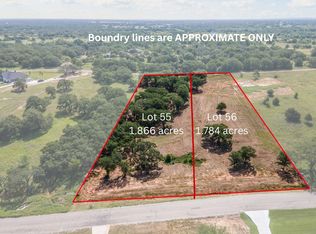
PREMIUM GREENBELT LOT, PRISTINE AND SHOWS TO PERFECTION!!!!! These are just a few of the words that can easily describe this lovely single story home that has barely been lived in, but certainly improved in the short time the homeowners have lived there. Located in the Ranches at Valley View East - with a beautiful set back featuring towering trees in the front yard and flanked in the back by large mature trees and backing to a greenbelt that runs thru the neighborhood. This home sits on just over 1.3 acres - additionally the vacant lot next door at 1105 Gonzollas is being sold separately and offers another 1.3 acres, which presents an ideal opportunity for anyone wanting to create a generational homesite or if you just prefer to have more acreage. This home has a great floor plan with an office on the front of the home featuring a wall of built-ins, an open floor plan with the kitchen, living room and dining room all open to each other, a natural boxed wood ceiling and the most beautiful views that look outward to the tree lined backyard. Lot's of wildlife to watch for at sunset! The primary suite easily holds your king sized furniture and features a large walk in closet. There are 3 other bedrooms that share an additional bathroom. The laundry room has a drip dry area and built in cabinets. The gorgeous kitchen provides ample space for storage and features quartz counters, SS appliances and a large kitchen island. Addiltionally you'll appreciate a 20 X 25 workshop that was recently added to the property that could be used for just about anything you could need, including a lifted truck, boat or smaller RV. Front and backyards have been fully sodded, additional landscaping lights added and this home is ready for a new homeowner.
Pending
$539,000
1109 Gonzollas Rd, Springtown, TX 76082
4beds
2,324sqft
Single Family Residence
Built in 2024
1.3 Acres Lot
$-- Zestimate®
$232/sqft
$42/mo HOA
What's special
Great floor planQuartz countersLarge walk in closetNatural boxed wood ceilingPremium greenbelt lotLarge kitchen islandAdditional landscaping lights added
- 38 days
- 601
- 44
Likely to sell faster than
Zillow last checked:
Listing updated:
Listed by:
Susan Larrabee 0505941 817-846-9778,
Berkshire HathawayHS PenFed TX 817-442-5345
Source: NTREIS,MLS#: 21353699
Facts & features
Interior
Bedrooms & bathrooms
- Bedrooms: 4
- Bathrooms: 2
- Full bathrooms: 2
Primary bedroom
- Features: Ceiling Fan(s)
- Level: First
- Dimensions: 17 x 16
Bedroom
- Features: Ceiling Fan(s)
- Level: First
- Dimensions: 12 x 12
Bedroom
- Features: Ceiling Fan(s)
- Level: First
- Dimensions: 12 x 11
Bedroom
- Features: Ceiling Fan(s)
- Level: First
- Dimensions: 12 x 10
Dining room
- Level: First
- Dimensions: 12 x 13
Kitchen
- Features: Breakfast Bar, Built-in Features, Eat-in Kitchen, Granite Counters, Kitchen Island, Stone Counters
- Level: First
- Dimensions: 0 x 0
Living room
- Features: Built-in Features, Ceiling Fan(s), Fireplace
- Level: First
- Dimensions: 18 x 20
Office
- Features: Built-in Features, Ceiling Fan(s)
- Level: First
- Dimensions: 0 x 0
Utility room
- Features: Built-in Features, Utility Room
- Level: First
- Dimensions: 0 x 0
Heating
- Central, Electric, ENERGY STAR Qualified Equipment
Cooling
- Central Air, Ceiling Fan(s), Electric, ENERGY STAR Qualified Equipment
Appliances
- Included: Dishwasher, Electric Cooktop, Electric Oven, Electric Water Heater, Disposal, Microwave
- Laundry: Washer Hookup, Dryer Hookup, ElectricDryer Hookup, Laundry in Utility Room
Features
- Built-in Features, Chandelier, Decorative/Designer Lighting Fixtures, Double Vanity, Eat-in Kitchen, Granite Counters, High Speed Internet, Kitchen Island, Open Floorplan, Cable TV, Wired for Data, Walk-In Closet(s), Wired for Sound
- Flooring: Carpet, Ceramic Tile
- Windows: Window Coverings
- Has basement: No
- Number of fireplaces: 1
- Fireplace features: Family Room, Wood Burning
Interior area
- Total interior livable area: 2,324 sqft
Video & virtual tour
Property
Parking
- Total spaces: 2
- Parking features: Additional Parking, Concrete, Door-Multi, Driveway, Enclosed, Garage, Garage Door Opener, Kitchen Level, Lighted, Oversized, Garage Faces Side, Side By Side
- Attached garage spaces: 2
Features
- Levels: One
- Stories: 1
- Patio & porch: Rear Porch, Front Porch, Covered
- Exterior features: Lighting, Outdoor Grill, Rain Gutters
- Pool features: None
Lot
- Size: 1.3 Acres
- Features: Acreage, Back Yard, Cleared, Backs to Greenbelt/Park, Greenbelt, Lawn, Landscaped, Native Plants, Rolling Slope, Many Trees, Subdivision, Sprinkler System
- Residential vegetation: Partially Wooded
Details
- Additional structures: Workshop
- Parcel number: R000121787
- Other equipment: Irrigation Equipment
Construction
Type & style
- Home type: SingleFamily
- Architectural style: Farmhouse,Modern,Detached
- Property subtype: Single Family Residence
Materials
- Brick
- Foundation: Slab
- Roof: Composition
Condition
- Resale
- Year built: 2024
Utilities & green energy
- Sewer: Aerobic Septic
- Water: Community/Coop
- Utilities for property: Electricity Available, Phone Available, Septic Available, Separate Meters, Underground Utilities, Water Available, Cable Available
Green energy
- Energy efficient items: Appliances, Doors, Insulation, Rain/Freeze Sensors, Thermostat, Water Heater, Windows
- Water conservation: Water-Smart Landscaping
Community & HOA
Community
- Features: Fenced Yard, Trails/Paths
- Security: Security System Owned, Security System, Carbon Monoxide Detector(s), Smoke Detector(s), Security Lights
- Subdivision: The Ranches At Valley
HOA
- Has HOA: Yes
- Services included: Association Management
- HOA fee: $500 annually
- HOA name: Property Management Grp
- HOA phone: 817-337-1221
Location
- Region: Springtown
Financial & listing details
- Price per square foot: $232/sqft
- Tax assessed value: $494,850
- Annual tax amount: $7,952
- Date on market: 8/7/2026
- Cumulative days on market: 17 days
- Listing terms: Cash,Conventional,FHA,VA Loan
- Exclusions: Refrigerator in kitchen, most all TV's, living room speakers
Estimated market value
Not available
Estimated sales range
Not available
Not available
Price history
| Date | Event | Price |
|---|---|---|
| 9/11/2026 | Pending sale | $539,000$232/sqft |
Source: NTREIS #21353699 Report a problem | ||
| 8/26/2026 | Contingent | $539,000$232/sqft |
Source: NTREIS #21353699 Report a problem | ||
| 8/7/2026 | Listed for sale | $539,000+7.8%$232/sqft |
Source: NTREIS #21353699 Report a problem | ||
| 11/27/2024 | Sold | -- |
Source: NTREIS #20719128 Report a problem | ||
| 11/1/2024 | Contingent | $499,900$215/sqft |
Source: NTREIS #20719128 Report a problem | ||
| 9/3/2024 | Listed for sale | $499,900$215/sqft |
Source: NTREIS #20719128 Report a problem | ||
Public tax history
| Year | Property taxes | Tax assessment |
|---|---|---|
| 2025 | $7,952 +503.4% | $494,850 +482.2% |
| 2024 | $1,318 +0.6% | $85,000 |
| 2023 | $1,310 +317.2% | $85,000 +382.7% |
| 2022 | $314 | $17,610 |
Find assessor info on the county website
Monthly payment
Est. payment
Payment breakdown
Explore the cost of this home by adjusting the details. Changes won't be saved.Climate risks
Neighborhood: 76082
Nearby schools
Schools provided by the listing agent
- Elementary: Goshen Creek
- Middle: Springtown
- High: Springtown
- District: Springtown ISD
Source: NTREIS. This data may not be complete. We recommend contacting the local school district to confirm school assignments for this home.
Similar homes
- $499,9005 bd2 ba2.3k sqft10020 Valley Oak Ct, Springtown, TX 76082For Sale
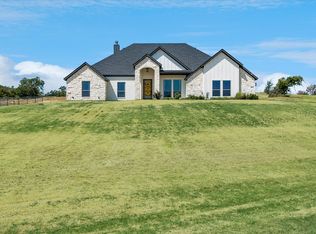 MLS ID #21367364, Robin Milton. NTREIS
 - $549,9004 bd3 ba2.4k sqft129 Southern Ct, Springtown, TX 76082For Sale
 MLS ID #21287090, Ginger Trimble Knox. NTREIS
 - $499,0004 bd3 ba2.6k sqft459 Red Bird Dr, Springtown, TX 76082For Sale
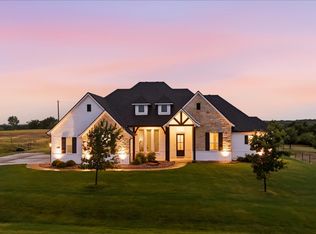 MLS ID #21332303, Russell Taylor. NTREIS
 - $565,0004 bd2 ba2.4k sqft140 Clayton Xing, Springtown, TX 76082For Sale
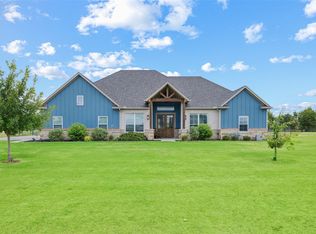 MLS ID #21333247, Angela Carney. NTREIS
