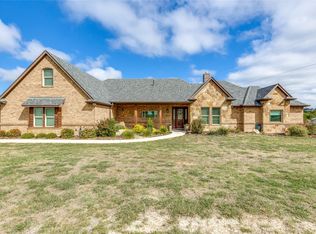
PARKING FOR 7 CARS or RV! Welcome to your dream home at 1109 Mt Ln, Rhome, TX, where sophistication meets comfort in this stunning single story residence situated on 1.25 acres. Spanning 2,819 square feet, this meticulously crafted home offers four spacious bedrooms and two and a half bathrooms, ensuring ample space for all your needs.
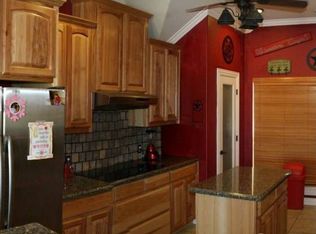
Step inside to discover a wealth of architectural flair, featuring built-ins, new luxury vinyl plank flooring throughout, new hotel grade paint, crown moldings, and high ceilings that enhance the home's open views. Right off the gourmet kitchen and open family room, you'll find an additional den or media room for entertaining.
The heart of the home boasts a cozy gas fireplace, perfect for intimate gatherings. The primary suite is a true retreat, complete with an ensuite that features separate vanities, a soaking tub, a separate shower, and a windowed bathroom with a double sink. A walk-in closet provides ample storage space.
Enjoy the serene outdoors with a covered patio and huge yard, or unwind in the private hot tub for ultimate relaxation. The property is equipped with a security system with cameras for peace of mind. Practical features include a laundry room with electric dryer hookup and washer & dryer hookup. In addition to the 3 car garage, this home also features a 40 x 25 carport storage for additional 4 cars or a large RV or boat. The overall height is 14 feet and the driveway was widened to enhance access for large vehicles. For added peace of mind, the composition shingle roof was just replaced in 2023!
This home is a perfect blend of style and functionality, offering a serene country lifestyle while still having easy access to shopping, dining and employment centers only a few short miles away. Don’t miss the opportunity to make this exquisite residence your own. Schedule a viewing today!
Sold
Price Unknown
1109 Mount Ln, Rhome, TX 76078
4beds
2,819sqft
Single Family Residence
Built in 2016
1.26 Acres Lot
$577,900 Zestimate®
$--/sqft
$2,736 Estimated rent
Home value
$577,900
$509,000 - $659,000
$2,736/mo
Zestimate® history
Owner options
List your home for rent
$2,736/mo
Rent Zestimate®
Find your next renter with Zillow Rental Manager. Plus, with online applications, you can quickly screen prospective tenants – for free.
$2,736/mo
Rent Zestimate®
Refinance and save
Refinancing to a lower rate could help reduce your monthly payments and save thousands over the life of the loan.
Explore your selling options
Work with a Zillow partner agent
Leverage their expertise and Zillow's premium Showcase listings to get your home seen by more buyers.
Get startedList with your own agent
Get your home in front of millions of buyers by listing it on Zillow.
Learn how to do itSell it yourself
Take full control of how buyers see your home on Zillow by listing For Sale by Owner (FSBO).
List your homeWhat's special
Cozy gas fireplaceHigh ceilingsNew hotel grade paintPrivate hot tubCrown moldingsOpen family roomHuge yard
Zillow last checked:
Listing updated:
Listed by:
Robert Tyson 0373267 817-980-0683,
Compass RE Texas, LLC 682-226-6938
Bought with:
Dylan Hernandez
Real Broker, LLC
Source: NTREIS,MLS#: 20899546
Facts & features
Interior
Bedrooms & bathrooms
- Bedrooms: 4
- Bathrooms: 3
- Full bathrooms: 2
- 1/2 bathrooms: 1
Primary bedroom
- Features: Ceiling Fan(s), Double Vanity, En Suite Bathroom, Garden Tub/Roman Tub, Linen Closet, Separate Shower, Walk-In Closet(s)
- Level: First
- Dimensions: 17 x 14
Bedroom
- Features: Ceiling Fan(s), Split Bedrooms, Walk-In Closet(s)
- Level: First
- Dimensions: 12 x 11
Bedroom
- Features: Ceiling Fan(s), Walk-In Closet(s)
- Level: First
- Dimensions: 11 x 11
Bedroom
- Features: Ceiling Fan(s), Split Bedrooms
- Level: First
- Dimensions: 19 x 11
Breakfast room nook
- Level: First
- Dimensions: 12 x 12
Dining room
- Features: Built-in Features
- Level: First
- Dimensions: 14 x 12
Game room
- Features: Ceiling Fan(s)
- Level: First
- Dimensions: 16 x 15
Kitchen
- Features: Breakfast Bar, Built-in Features, Granite Counters, Kitchen Island, Pantry, Walk-In Pantry
- Level: First
- Dimensions: 14 x 8
Living room
- Features: Ceiling Fan(s), Fireplace
- Level: First
- Dimensions: 17 x 20
Heating
- Central, Natural Gas
Cooling
- Attic Fan, Central Air, Ceiling Fan(s), Zoned
Appliances
- Included: Convection Oven, Dishwasher, Electric Oven, Gas Cooktop, Disposal, Microwave
Features
- Built-in Features, Double Vanity, Granite Counters, Kitchen Island, Walk-In Closet(s)
- Flooring: Ceramic Tile, Luxury Vinyl Plank
- Has basement: No
- Number of fireplaces: 1
- Fireplace features: Gas, Gas Log, Living Room
Interior area
- Total interior livable area: 2,819 sqft
Property
Parking
- Total spaces: 7
- Parking features: Additional Parking, Boat, Covered, Carport, Door-Multi, Detached Carport, Garage, Garage Door Opener, Kitchen Level, RV Carport, RV Access/Parking, Garage Faces Side
- Attached garage spaces: 3
- Carport spaces: 4
- Covered spaces: 7
Features
- Levels: One
- Stories: 1
- Patio & porch: Covered
- Exterior features: Rain Gutters
- Pool features: None
- Fencing: Back Yard,Fenced,Gate,Metal,Wire
Lot
- Size: 1.26 Acres
- Features: Acreage, Interior Lot, Landscaped, Level, Sprinkler System
Details
- Additional structures: Outbuilding, Pergola, RV/Boat Storage
- Parcel number: 769565
Construction
Type & style
- Home type: SingleFamily
- Architectural style: Traditional,Detached
- Property subtype: Single Family Residence
Materials
- Brick, Rock, Stone
- Foundation: Slab
- Roof: Composition
Condition
- Year built: 2016
Utilities & green energy
- Sewer: Public Sewer
- Water: Public
- Utilities for property: Cable Available, Electricity Connected, Natural Gas Available, Phone Available, Sewer Available, Separate Meters, Underground Utilities, Water Available
Community & HOA
Community
- Security: Security System
- Subdivision: Ellis Homestead Ph1
HOA
- Has HOA: No
Location
- Region: Rhome
Financial & listing details
- Tax assessed value: $563,796
- Annual tax amount: $11,925
- Date on market: 4/10/2025
- Cumulative days on market: 108 days
- Listing terms: Cash,Conventional,FHA
- Electric utility on property: Yes
Price history
| Date | Event | Price |
|---|---|---|
| 7/31/2025 | Sold | -- |
Source: NTREIS #20899546 Report a problem | ||
| 7/7/2025 | Pending sale | $589,900$209/sqft |
Source: NTREIS #20899546 Report a problem | ||
| 6/27/2025 | Contingent | $589,900$209/sqft |
Source: NTREIS #20899546 Report a problem | ||
| 6/4/2025 | Price change | $589,900-1.7%$209/sqft |
Source: NTREIS #20899546 Report a problem | ||
| 4/27/2025 | Price change | $599,900-4.8%$213/sqft |
Source: NTREIS #20899546 Report a problem | ||
| 4/10/2025 | Listed for sale | $629,900-2.3%$223/sqft |
Source: NTREIS #20899546 Report a problem | ||
| 4/9/2025 | Listing removed | $644,900$229/sqft |
Source: NTREIS #20863504 Report a problem | ||
| 3/22/2025 | Price change | $644,900-2.3%$229/sqft |
Source: NTREIS #20863504 Report a problem | ||
| 3/8/2025 | Listed for sale | $659,900+22.2%$234/sqft |
Source: NTREIS #20863504 Report a problem | ||
| 6/2/2022 | Sold | -- |
Source: NTREIS #20044418 Report a problem | ||
| 5/8/2022 | Pending sale | $540,000$192/sqft |
Source: NTREIS #20044418 Report a problem | ||
| 5/3/2022 | Contingent | $540,000$192/sqft |
Source: NTREIS #20044418 Report a problem | ||
| 4/30/2022 | Listed for sale | $540,000$192/sqft |
Source: NTREIS #20044418 Report a problem | ||
Public tax history
| Year | Property taxes | Tax assessment |
|---|---|---|
| 2025 | $5,669 +12.6% | $563,796 -3% |
| 2024 | $5,037 +24.3% | $581,234 -1% |
| 2023 | $4,051 | $587,321 +26.6% |
| 2022 | -- | $463,746 +10% |
| 2021 | $8,605 +151.4% | $421,580 +8.5% |
| 2020 | $3,422 -62.1% | $388,620 +2.5% |
| 2019 | $9,025 +5.2% | $379,260 +5.2% |
| 2018 | $8,582 +8.6% | $360,620 +10% |
| 2017 | $7,901 | $327,730 -11.9% |
| 2016 | -- | $372,160 +719.7% |
| 2015 | -- | $45,400 -9.6% |
| 2014 | -- | $50,240 +170.3% |
| 2007 | -- | $18,590 |
Find assessor info on the county website
Neighborhood: 76078
Nearby homes
- $511,200-- bd2 ba2.5k sqft1107 Mount Ln, Rhome, TX 76078Off Market
- $--4 bd4 ba4k sqft1111 Mount Ln, Rhome, TX 76078Sold
- $572,300-- bd3 ba2.2k sqft1310 Renshaw Dr, Rhome, TX 76078Off Market
- $508,300-- bd2 ba2.8k sqft1114 Mount Ln, Rhome, TX 76078Off Market
- $525,100-- bd2 ba2.7k sqft1105 Mount Ln, Rhome, TX 76078Off Market
- $489,200-- bd2 ba2.2k sqft1116 Mount Ln, Rhome, TX 76078Off Market
- $433,7004 bd2 ba2k sqft1112 Mount Ln, Rhome, TX 76078Off Market
- $417,2004 bd2 ba1.8k sqft1106 Brown Cir, Rhome, TX 76078Off Market
Nearby schools
GreatSchools rating
- 6/10Seven Hills Elementary SchoolGrades: PK-5Distance: 1.7 mi
- 6/10Chisholm Trail Middle SchoolGrades: 6-8Distance: 0.9 mi
- 5/10Northwest High SchoolGrades: 9-12Distance: 9.6 mi
Schools provided by the listing agent
- Elementary: Sevenhills
- Middle: Chisholmtr
- High: Northwest
- District: Northwest ISD
Source: NTREIS. This data may not be complete. We recommend contacting the local school district to confirm school assignments for this home.
Get a cash offer in 3 minutes
Find out how much your home could sell for in as little as 3 minutes with a no-obligation cash offer.
Estimated market value
$577,900
Get a cash offer in 3 minutes
Find out how much your home could sell for in as little as 3 minutes with a no-obligation cash offer.
Estimated market value
$577,900
- Texas
- Wise County
- Rhome
- 76078
- 1109 Mount Ln
