Well-kept and inviting, this home offers an open floorplan designed for comfortable everyday living and easy entertaining. The spacious layout provides a seamless flow between the living, dining, and kitchen areas, creating a welcoming atmosphere for gatherings or relaxing at home. Enclosed 21 X 10 bonus-sunroom is fully airconditioned. Living-Dining and office feature beautiful wood flooring. Newer carpet in bedrooms. Enjoy the benefits of a community that offers a pool and playground, providing opportunities for recreation and fun close to home. With its well-maintained condition, functional layout, and desirable community amenities, this home is ready for its next owners to make it their own.
For sale
Price cut: $14.9K (10/12)
$325,000
1109 Nighthawk Rd, Fort Worth, TX 76108
3beds
2,056sqft
Single Family Residence
Built in 2007
7,013 Square Feet Lot
$318,700 Zestimate®
$158/sqft
$44/mo HOA
What's special
Newer carpet in bedroomsWell-kept and inviting
- 37 days
- 211
- 22
Zillow last checked:
Listing updated:
Listed by:
Cindy Schmidt 0524885 817-473-7700,
RE/MAX Associates of Mansfield 817-473-7700
Source: NTREIS,MLS#: 21401658
Facts & features
Interior
Bedrooms & bathrooms
- Bedrooms: 3
- Bathrooms: 2
- Full bathrooms: 2
Primary bedroom
- Features: Ceiling Fan(s), Linen Closet, Separate Shower, Walk-In Closet(s)
- Level: First
- Dimensions: 19 x 14
Bedroom
- Features: Split Bedrooms, Walk-In Closet(s)
- Level: First
- Dimensions: 13 x 11
Bedroom
- Features: Split Bedrooms
- Level: First
- Dimensions: 13 x 10
Bonus room
- Level: First
- Dimensions: 21 x 10
Dining room
- Level: First
- Dimensions: 9 x 16
Kitchen
- Features: Built-in Features, Granite Counters, Walk-In Pantry
- Level: First
- Dimensions: 15 x 13
Living room
- Features: Ceiling Fan(s), Fireplace
- Level: First
- Dimensions: 17 x 16
Office
- Level: First
- Dimensions: 13 x 11
Utility room
- Features: Utility Room
- Level: First
- Dimensions: 8 x 8
Heating
- Central, Natural Gas
Cooling
- Central Air, Ceiling Fan(s), Electric
Appliances
- Included: Dishwasher, Electric Range, Disposal, Gas Water Heater, Microwave
Features
- Granite Counters, High Speed Internet, Open Floorplan, Pantry, Cable TV, Walk-In Closet(s)
- Flooring: Carpet, Ceramic Tile, Wood
- Has basement: No
- Number of fireplaces: 1
- Fireplace features: Gas Log
Interior area
- Total interior livable area: 2,056 sqft
Video & virtual tour
Property
Parking
- Total spaces: 2
- Parking features: Door-Single, Driveway, Garage Faces Front, Garage
- Attached garage spaces: 2
Features
- Levels: One
- Stories: 1
- Patio & porch: Enclosed
- Exterior features: Rain Gutters
- Pool features: None, Community
- Fencing: Wood
Lot
- Size: 7,013 Square Feet
- Features: Interior Lot, Landscaped, Subdivision, Sprinkler System
Details
- Parcel number: 41012968
Construction
Type & style
- Home type: SingleFamily
- Architectural style: Traditional,Detached
- Property subtype: Single Family Residence
Materials
- Brick
- Foundation: Slab
- Roof: Composition
Condition
- Resale
- Year built: 2007
Utilities & green energy
- Sewer: Public Sewer
- Water: Public
- Utilities for property: Sewer Available, Water Available, Cable Available
Community & HOA
Community
- Features: Clubhouse, Playground, Pool, Curbs
- Subdivision: Vista West
HOA
- Has HOA: Yes
- Services included: All Facilities, Association Management
- HOA fee: $266 semi-annually
- HOA name: Goodwin
- HOA phone: 855-289-6007
Location
- Region: Fort Worth
Financial & listing details
- Price per square foot: $158/sqft
- Tax assessed value: $247,162
- Annual tax amount: $5,743
- Date on market: 10/2/2026
- Cumulative days on market: 38 days
- Listing terms: Cash,Conventional,FHA,VA Loan
Estimated market value
$318,700
$303,000 - $335,000
$2,234/mo
Price history
| Date | Event | Price |
|---|---|---|
| 10/12/2026 | Price change | $325,000-4.4%$158/sqft |
Source: NTREIS #21401658 Report a problem | ||
| 10/2/2026 | Listed for sale | $339,900+61.9%$165/sqft |
Source: NTREIS #21401658 Report a problem | ||
| 8/30/2017 | Sold | -- |
Source: Agent Provided Report a problem | ||
| 8/8/2017 | Pending sale | $209,900$102/sqft |
Source: Fathom Realty #13653832 Report a problem | ||
| 7/31/2017 | Price change | $209,900-2.3%$102/sqft |
Source: Fathom Realty #13653832 Report a problem | ||
| 7/24/2017 | Listed for sale | $214,900+47.4%$105/sqft |
Source: Fathom Realty #13653832 Report a problem | ||
| 9/10/2010 | Listing removed | $145,750$71/sqft |
Source: RE/MAX Associates of Arlington #11456822 Report a problem | ||
| 8/16/2010 | Listed for sale | $145,750$71/sqft |
Source: RE/MAX Associates of Arlington #11456822 Report a problem | ||
Public tax history
| Year | Property taxes | Tax assessment |
|---|---|---|
| 2025 | $1,560 -35.9% | $247,162 -14.2% |
| 2024 | $2,433 -33.5% | $288,000 -3% |
| 2023 | $3,656 -11.3% | $297,000 +10.2% |
| 2022 | $4,123 +1.3% | $269,408 +18.8% |
| 2021 | $4,069 +0.8% | $226,851 +6.1% |
| 2020 | $4,036 0% | $213,804 -0.4% |
| 2019 | $4,038 +1.5% | $214,583 +9% |
| 2018 | $3,979 +76.6% | $196,819 +9.7% |
| 2017 | $2,253 +0.4% | $179,361 +2.9% |
| 2016 | $2,245 -3.4% | $174,232 +6.9% |
| 2015 | $2,324 | $162,969 +13.3% |
| 2014 | $2,324 | $143,900 +2.8% |
| 2013 | -- | $140,000 +4.8% |
| 2012 | -- | $133,600 -5.4% |
| 2011 | -- | $141,200 -1.8% |
| 2010 | -- | $143,800 -5% |
| 2009 | -- | $151,400 -6.3% |
| 2008 | -- | $161,500 +849.4% |
| 2007 | -- | $17,010 |
Find assessor info on the county website
Monthly payment
Est. payment
Payment breakdown
Explore the cost of this home by adjusting the details. Changes won't be saved.Climate risks
Neighborhood: FW Vista West
Nearby schools
Schools provided by the listing agent
- Elementary: Bluehaze
- Middle: Brewer,Tannahill
- High: Brewer
- District: White Settlement ISD
Source: NTREIS. This data may not be complete. We recommend contacting the local school district to confirm school assignments for this home.

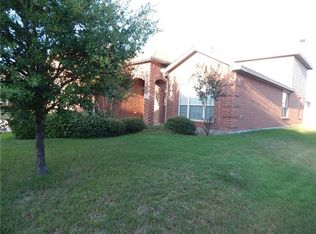
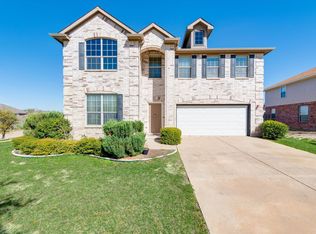

Similar homes
- $275,0004 bd3 ba2.9k sqft10369 Bradshaw Dr, Fort Worth, TX 76108For Sale
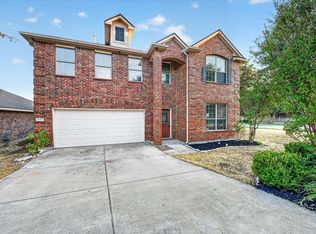 MLS ID #21374113, Steven Robertson. NTREIS
- $296,9994 bd3 ba2.6k sqft1512 Wind Star Way, Fort Worth, TX 76108For Sale
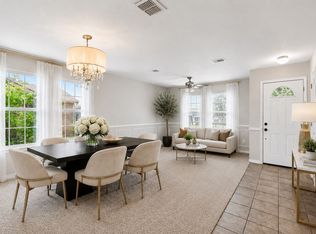 MLS ID #21325010, Natalie Martinez. NTREIS
- $288,0003 bd2 ba1.7k sqft9612 Linton Dr, Fort Worth, TX 76108For Sale
 MLS ID #21344449, Chris Mitchell. NTREIS
- $329,9004 bd2 ba2.2k sqft7909 Branch Hollow Trl, Fort Worth, TX 76123For Sale
 MLS ID #21423197, Kelli Trice. NTREIS
