More than a new home, it's room to enjoy life outside your front door. Situated on 1.17 acres in Roxboro, this new construction home offers the space to spread out without sacrificing modern style. Inside, natural light fills the open-concept living area, where the kitchen features a spacious island, stainless steel appliances, sleek black fixtures, and durable LVP flooring throughout the main living areas. A flexible main-level bedroom is ideal for a home office, guests, or creative space, while upstairs the private primary suite includes a walk-in closet, double vanity, soaking tub, and tiled walk-in shower. Additional bedrooms and a versatile bonus room or 4th bedroom provide even more possibilities. Whether you're relaxing on the covered front porch or entertaining on the back deck overlooking the private backyard, you'll appreciate the extra space this 1.17-acre homesite provides. Convenient to Hyco Lake, Mayo Lake, and Durham, this Roxboro home delivers the best of new construction and country living.
New construction
$375,000
1109 Ridge Rd, Roxboro, NC 27573
4beds
2,008sqft
Single Family Residence
Built in 2026
1.17 Acres Lot
$374,400 Zestimate®
$187/sqft
$-- HOA
What's special
Covered front porchTiled walk-in showerSleek black fixturesPrivate primary suiteWalk-in closetDouble vanitySoaking tub
- 95 days
- 173
- 18
Zillow last checked:
Listing updated:
Listed by:
Victoria Lee Holmes 336-266-0159,
Above & Beyond Realty LLC
Source: Doorify MLS,MLS#: 10181809
Facts & features
Interior
Bedrooms & bathrooms
- Bedrooms: 4
- Bathrooms: 3
- Full bathrooms: 2
- 1/2 bathrooms: 1
- Main level bedrooms: 1
Primary bedroom
- Level: Second
- Area: 261.44 Square Feet
- Dimensions: 17.2 x 15.2
Bedroom 2
- Level: Main
- Area: 122.99 Square Feet
- Dimensions: 13.5 x 9.11
Bedroom 3
- Level: Second
- Area: 145.8 Square Feet
- Dimensions: 13.5 x 10.8
Bedroom 4
- Level: Second
- Area: 131.67 Square Feet
- Dimensions: 13.3 x 9.9
Dining room
- Level: Main
- Area: 121.26 Square Feet
- Dimensions: 12.9 x 9.4
Kitchen
- Level: Main
- Area: 190.92 Square Feet
- Dimensions: 14.8 x 12.9
Living room
- Level: Main
- Area: 429.2 Square Feet
- Dimensions: 23.2 x 18.5
Heating
- Central
Cooling
- Central Air
Appliances
- Included: Cooktop, Dishwasher, Refrigerator, Range Hood, Stainless Steel Appliance(s), Wall Oven
- Laundry: Laundry Room
Features
- Ceiling Fan(s), Double Vanity, Kitchen Island, Open Floorplan, Recessed Lighting, Walk-In Closet(s), Kitchen/Dining Room Combination, Bathtub/Shower Combination, Walk-In Shower
- Flooring: Luxury Vinyl
- Number of fireplaces: 1
- Fireplace features: Insert, Living Room
Interior area
- Total structure area: 2,008
- Total interior livable area: 2,008 sqft
- Finished area above ground: 2,008
- Finished area below ground: 0
Property
Parking
- Total spaces: 3
- Parking features: Driveway, Paved
- Uncovered spaces: 3
Features
- Levels: Two
- Stories: 2
- Patio & porch: Covered, Deck, Front Porch
- Has view: Yes
- View description: Trees/Woods
Lot
- Size: 1.17 Acres
- Features: Back Yard, Cleared
Details
- Parcel number: 14519
- Special conditions: Standard
Construction
Type & style
- Home type: SingleFamily
- Architectural style: Modern,Traditional
- Property subtype: Single Family Residence
Materials
- Vertical Siding, Vinyl Siding
- Foundation: Crawlspace
- Roof: Shingle
Condition
- New Construction
- New construction: Yes
- Year built: 2026
- Major remodel year: 2026
Utilities & green energy
- Sewer: Public Sewer
- Water: Public
Community & HOA
HOA
- Has HOA: No
Location
- Region: Roxboro
Financial & listing details
- Price per square foot: $187/sqft
- Tax assessed value: $339,822
- Annual tax amount: $4,655
- Date on market: 7/23/2026
- Listing agreement: Exclusive Right To Sell
- Listing terms: Cash,Conventional,FHA,USDA Loan,VA Loan
Estimated market value
$374,400
$356,000 - $393,000
$2,478/mo
Price history
| Date | Event | Price |
|---|---|---|
| 7/23/2026 | Listed for sale | $375,000+837.5%$187/sqft |
Source:  Doorify MLS #10181809 Report a problem Doorify MLS #10181809 Report a problem | ||
| 4/1/2021 | Sold | $40,000-75%$20/sqft |
Source: Public Record Report a problem | ||
| 10/10/2006 | Sold | $160,000$80/sqft |
Source: Public Record Report a problem | ||
Public tax history
| Year | Property taxes | Tax assessment |
|---|---|---|
| 2026 | $5,034 +7.3% | $339,822 |
| 2025 | $4,690 +53.7% | $339,822 +69.5% |
| 2024 | $3,052 +284.6% | $200,458 +284.6% |
| 2023 | $794 -62% | $52,121 -13.2% |
| 2022 | $2,086 +153.5% | $60,068 |
| 2021 | $823 +3.7% | $60,068 +5.2% |
| 2020 | $794 -0.7% | $57,109 |
| 2019 | $800 | $57,109 |
| 2018 | $800 +2.2% | $57,109 |
| 2017 | $782 | $57,109 |
| 2016 | $782 | $57,109 |
| 2015 | $782 +0.7% | $57,109 |
| 2014 | $777 | $57,109 |
Find assessor info on the county website
Monthly payment
Est. payment
Payment breakdown
Explore the cost of this home by adjusting the details. Changes won't be saved.Climate risks
Neighborhood: 27573
Nearby schools
Schools provided by the listing agent
- Elementary: Person - North
- Middle: Person - Northern Middle
- High: Person - Person High
Source: Doorify MLS. This data may not be complete. We recommend contacting the local school district to confirm school assignments for this home.
Similar homes
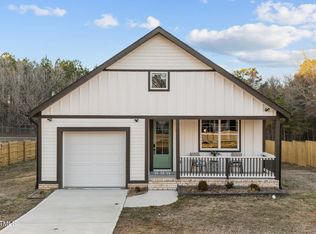
- $375,0004 bd3 ba2k sqft1105 Ridge Rd, Roxboro, NC 27573New Construction

 MLS ID #10181752, Victoria Lee Holmes. Doorify MLS
 - $369,0004 bd3 ba2.2k sqft310 Reade Dr, Roxboro, NC 27573For Sale
 MLS ID #10199507, Claire Poindexter Brann. Doorify MLS
 - $398,0004 bd2 ba2.2k sqft2551 Old Durham Rd, Roxboro, NC 27573For Sale
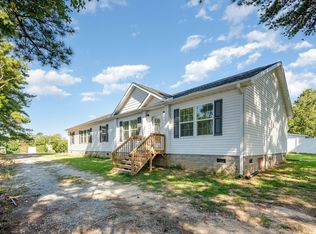 MLS ID #10185125, Marta Parilli. Doorify MLS
 - $329,9006 bd3 ba2.2k sqft500 S Lamar St, Roxboro, NC 27573For Sale
 MLS ID #10192508, Eddie Alie. Doorify MLS
 - $265,0003 bd2 ba1.3k sqft1200 Ridge Rd, Roxboro, NC 27573For SaleMLS ID #10171450, Jessica Wilson. Doorify MLS
- $325,0004 bd3 ba2.8k sqft836 S Main St, Roxboro, NC 27573For SaleMLS ID #10162264, Juana Silva. Doorify MLS
- $289,9003 bd2 ba1.5k sqft244 Semora Rd, Roxboro, NC 27573For SaleMLS ID #10197322, Jeff Horton. Doorify MLS
- $270,0003 bd2 ba1.2k sqft150 Summitt St, Roxboro, NC 27573For SaleMLS ID #10197534, Jim Allen. Doorify MLS
- $299,9003 bd3 ba1.7k sqft211 Barnette Ave, Roxboro, NC 27573For SaleMLS ID #10178900, Karen Joy Robinson. Doorify MLS
- $379,9003 bd2 ba1.6k sqft97 Izuba Day Dr, Timberlake, NC 27583For SaleMLS ID #10189064, Camille Pedersen. Doorify MLS
- $330,0003 bd2 ba1.8k sqft11 Denada Path, Roxboro, NC 27574For SaleMLS ID #10128241, Timothy Chandler. Doorify MLS
- $425,0003 bd2 ba1.4k sqft152 Morton Pulliam Rd, Roxboro, NC 27574For SaleMLS ID #10191671, Sharon Moore Howard. Doorify MLS
- $270,0003 bd3 ba1.8k sqft421 S Morgan St, Roxboro, NC 27573For SaleMLS ID #10197177, Bertha Fuxa. Doorify MLS
- $279,9954 bd3 ba1.6k sqft44 Edgemont Ave, Roxboro, NC 27573For SaleMLS ID #10198989, Omair Hameed. Doorify MLS
- $262,9904 bd3 ba1.8k sqftRedwood, Roxboro, NC 27573New ConstructionMLS ID #10163928, Kelly Simmons. Doorify MLS
- $293,0003 bd2 ba1.4k sqft72 Mae Ct, Roxboro, NC 27573For SaleMLS ID #10174460, Jamie Reichert Bey. Doorify MLS
- $225,0004 bd2 ba1k sqft513 Broad St, Roxboro, NC 27573For SaleMLS ID #10171311, melissa del toro magana. Doorify MLS
- $260,0003 bd2 ba1.3k sqft310 Barnette Ave, Roxboro, NC 27573For SaleMLS ID #10176333, Eddie Burton. Doorify MLS
- $239,0003 bd2 ba1.5k sqft349 Laura Ln, Roxboro, NC 27573For SaleMLS ID #10181928, Crystal Kelly. Doorify MLS
- $379,9003 bd3 ba1.9k sqft51 Water Front Ln, Timberlake, NC 27583For SaleMLS ID #10174214, Victoria Lee Holmes. Doorify MLS
