Perfectly positioned in the heart of the Metroplex and served by highly regarded Lewisville ISD, this rare end-unit townhome is one of only two residences in the building—rather than the more common three- or four-unit configuration found throughout the community—providing enhanced privacy, additional parking, and a more intimate residential feel. Step inside to an impressively spacious open-concept floor plan, where abundant windows fill the home with natural light and the kitchen, dining, and family rooms flow seamlessly together, creating an inviting setting for everyday living and entertaining. Retreat upstairs to the luxurious primary suite, complete with a spa-inspired bath featuring an oversized shower and spacious walk-in closet—a peaceful sanctuary for unwinding at the end of the day. A versatile loft provides the perfect setting for a second living area, home office, library, or playroom, while two generously sized secondary bedrooms offer comfortable accommodations for family or guests. A rare find for a townhome, the remarkably spacious backyard offers the perfect setting for cookouts, outdoor entertaining, gardening, watching children and pets play, or simply relaxing in the fresh air. Just a short stroll away, the community pool provides an inviting place to cool off and unwind. Enjoy a prime location surrounded by countless shopping and dining options, with easy access to I-35E and SH 121 making travel throughout the Metroplex a breeze.
Sold
Price Unknown
1109 Rusk Way, Flower Mound, TX 75077
3beds
1,710sqft
Townhouse
Built in 2022
3,920 Square Feet Lot
$329,400 Zestimate®
$--/sqft
$2,479 Estimated rent
Home value
$329,400
$313,000 - $346,000
$2,479/mo
Zestimate® history
Owner options
List your home for rent
$2,479/mo
Rent Zestimate®
Find your next renter with Zillow Rental Manager. Plus, with online applications, you can quickly screen prospective tenants – for free.
$2,479/mo
Rent Zestimate®
Refinance and save
$330/mo
Est. payment
Refinancing to a lower rate could help reduce your monthly payments and save thousands over the life of the loan.
$330/mo
Est. payment
Explore your selling options
Work with a Zillow partner agent
Leverage their expertise and Zillow's premium Showcase listings to get your home seen by more buyers.
Get startedList with your own agent
Get your home in front of millions of buyers by listing it on Zillow.
Learn how to do itSell it yourself
Take full control of how buyers see your home on Zillow by listing For Sale by Owner (FSBO).
List your homeWhat's special
Remarkably spacious backyardSpacious walk-in closetLuxurious primary suite
Zillow last checked:
Listing updated:
Listed by:
Anastasia Riley 0611902 972-984-0511,
Coldwell Banker Realty Frisco 972-712-8500
Bought with:
Christine Lee, 0756840
O Realty Group LLC
Source: NTREIS,MLS#: 21358582
Facts & features
Interior
Bedrooms & bathrooms
- Bedrooms: 3
- Bathrooms: 3
- Full bathrooms: 2
- 1/2 bathrooms: 1
Primary bedroom
- Features: Dual Sinks, En Suite Bathroom, Linen Closet, Separate Shower, Walk-In Closet(s)
- Level: Second
- Dimensions: 13 x 16
Bedroom
- Level: Second
- Dimensions: 11 x 14
Bedroom
- Level: Second
- Dimensions: 12 x 11
Breakfast room nook
- Level: First
- Dimensions: 11 x 10
Living room
- Level: First
- Dimensions: 12 x 19
Loft
- Level: Second
- Dimensions: 11 x 10
Heating
- Central
Cooling
- Central Air
Appliances
- Included: Dishwasher, Gas Cooktop, Microwave
Features
- Decorative/Designer Lighting Fixtures, Eat-in Kitchen, Granite Counters, Kitchen Island, Open Floorplan, Cable TV, Vaulted Ceiling(s), Walk-In Closet(s)
- Flooring: Carpet, Luxury Vinyl Plank, Tile
- Windows: Window Coverings
- Has basement: No
- Has fireplace: No
Interior area
- Total interior livable area: 1,710 sqft
Property
Parking
- Total spaces: 2
- Parking features: Door-Multi, Garage Faces Front
- Attached garage spaces: 2
Features
- Levels: Two
- Stories: 2
- Pool features: None
- Fencing: Wood
Lot
- Size: 3,920 Square Feet
- Features: Corner Lot
Details
- Parcel number: R773645
Construction
Type & style
- Home type: Townhouse
- Architectural style: Contemporary/Modern,Traditional
- Property subtype: Townhouse
- Attached to another structure: Yes
Materials
- Fiber Cement, Frame
- Foundation: Slab
- Roof: Composition
Condition
- Year built: 2022
Utilities & green energy
- Sewer: Public Sewer
- Water: Public
- Utilities for property: Sewer Available, Water Available, Cable Available
Community & HOA
Community
- Features: Curbs
- Security: Carbon Monoxide Detector(s)
- Subdivision: Heritage Trail
HOA
- Has HOA: Yes
- Amenities included: Maintenance Front Yard
- Services included: All Facilities, Association Management, Maintenance Grounds
- HOA fee: $330 monthly
- HOA name: Legacy Southwest
- HOA phone: 214-705-1615
Location
- Region: Flower Mound
Financial & listing details
- Tax assessed value: $414,902
- Annual tax amount: $7,148
- Date on market: 8/15/2026
- Cumulative days on market: 23 days
- Listing terms: Cash,Conventional,FHA,VA Loan
Price history
| Date | Event | Price |
|---|---|---|
| 9/25/2026 | Sold | -- |
Source: NTREIS #21358582 Report a problem | ||
| 9/15/2026 | Pending sale | $360,000$211/sqft |
Source: NTREIS #21358582 Report a problem | ||
| 9/7/2026 | Contingent | $360,000$211/sqft |
Source: NTREIS #21358582 Report a problem | ||
| 8/15/2026 | Listed for sale | $360,000-5.6%$211/sqft |
Source: NTREIS #21358582 Report a problem | ||
| 3/30/2022 | Sold | -- |
Source: NTREIS #14700568 Report a problem | ||
| 12/3/2021 | Pending sale | $381,375$223/sqft |
Source: NTREIS #14700568 Report a problem | ||
| 11/2/2021 | Listed for sale | $381,375$223/sqft |
Source: NTREIS #14700568 Report a problem | ||
Public tax history
| Year | Property taxes | Tax assessment |
|---|---|---|
| 2025 | $5,573 -5.5% | $414,902 +2% |
| 2024 | $5,900 +11.6% | $406,640 +2.3% |
| 2023 | $5,288 +112.7% | $397,600 +203.5% |
| 2022 | $2,486 +25.3% | $131,016 +31.1% |
| 2021 | $1,984 +293.9% | $99,929 +300% |
| 2020 | $504 | $24,982 |
Find assessor info on the county website
Neighborhood: 75077
Nearby homes
- $347,1003 bd2 ba1.7k sqft1107 Rusk Way, Flower Mound, TX 75077Off Market
- $386,8004 bd2 ba2.1k sqft1105 Rusk Way, Lewisville, TX 75077Off Market
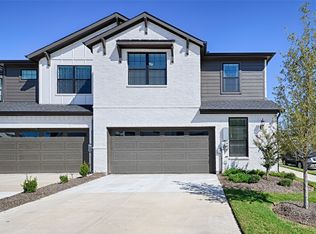
- $--4 bd3 ba2k sqft1111 Rusk Way, Lewisville, TX 75077Sold
- $398,5004 bd2 ba2.1k sqft1110 Bowie Dr, Lewisville, TX 75077Off Market
- $338,0004 bd3 ba1.7k sqft1103 Rusk Way, Lewisville, TX 75077Off Market
- $337,6003 bd3 ba1.7k sqft1108 Bowie Dr, Lewisville, TX 75077Off Market
- $399,0004 bd3 ba2.1k sqft1106 Bowie Dr, Lewisville, TX 75077For Sale
- $394,3004 bd2 ba2.1k sqft1112 Bowie Dr, Lewisville, TX 75077Off Market
Nearby schools
GreatSchools rating
- 7/10Valley Ridge Elementary SchoolGrades: PK-5Distance: 0.9 mi
- 2/10Huffines Middle SchoolGrades: 6-8Distance: 0.9 mi
- 3/10Lewisville High SchoolGrades: 9-12Distance: 1.7 mi
Schools provided by the listing agent
- Elementary: Valley Ridge
- Middle: Huffines
- High: Lewisville
- District: Lewisville ISD
Source: NTREIS. This data may not be complete. We recommend contacting the local school district to confirm school assignments for this home.
Get a cash offer in 3 minutes
Find out how much your home could sell for in as little as 3 minutes with a no-obligation cash offer.
Estimated market value
$329,400
Get a cash offer in 3 minutes
Find out how much your home could sell for in as little as 3 minutes with a no-obligation cash offer.
Estimated market value
$329,400
- Texas
- Denton County
- Lewisville
- 75077
- 1109 Rusk Way
