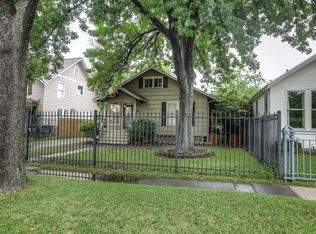
Set on an 11,000+ sqft corner lot in the heart of Houston Heights, this 1920 four-square Craftsman blends timeless architecture w/ modern refinement. The 4-bedroom main home, plus a fully equipped 2-bedroom garage apartment w/ large private deck, offers a curated blend of character & sophistication across 2,976 sqft of total living. Rich wood floors flow throughout, connecting refined living & dining spaces to a thoughtfully designed kitchen ft. custom cabinetry w/ concealed storage, hidden drawers, LaCanche range, natural black soapstone counters, dual refrigerators & Bosch appliances. The primary suite offers a serene retreat w/ beautifully appointed bath & custom builtin closet. Elevator adds convenience. Outdoors, enjoy a private setting w/ pool, spa, water feature, outdoor kitchen, pool bath & expansive 4,000+ sqft side yard: an ideal backdrop for entertaining. Moments from MKT, Heights Trail & premier dining, capturing the walkable, porch-front lifestyle that defines the Heights.
For sale
Price cut: $200.9K (5/7)
$1,599,000
1109 Rutland St, Houston, TX 77008
4beds
2,976sqft
Est.: Get pre-qualified
Single Family Residence
Built in 1920
0.26 Acres Lot
$1,512,000 Zestimate®
$537/sqft
$-- HOA
What's special
- 18 days |
- 1,041 |
- 78 |
Zillow last checked:
Listing updated:
Listed by:
Courtney Williams TREC #0621891 832-884-6642,
Compass RE Texas, LLC - Houston
Source: HAR,MLS#: 39989545
Tour with a local agent
Facts & features
Interior
Bedrooms & bathrooms
- Bedrooms: 4
- Bathrooms: 3
- Full bathrooms: 2
- 1/2 bathrooms: 1
Rooms
- Room types: Family Room, Garage Apartment, Utility Room
Primary bathroom
- Features: Half Bath, Primary Bath: Double Sinks, Primary Bath: Separate Shower, Primary Bath: Soaking Tub, Secondary Bath(s): Tub/Shower Combo
Kitchen
- Features: Kitchen Island, Kitchen open to Family Room, Pots/Pans Drawers, Soft Closing Drawers, Under Cabinet Lighting
Heating
- Electric
Cooling
- Ceiling Fan(s), Electric
Appliances
- Included: Water Heater, Disposal, Dryer, Refrigerator, Washer, Wine Refrigerator, Double Oven, Microwave, Free-Standing Range, Dishwasher
- Laundry: Electric Dryer Hookup, Gas Dryer Hookup, Washer Hookup
Features
- Elevator, Elevator Shaft, Formal Entry/Foyer, High Ceilings, Wired for Sound, 1 Bedroom Down - Not Primary BR, En-Suite Bath, Primary Bed - 2nd Floor, Walk-In Closet(s)
- Flooring: Tile, Wood
Interior area
- Total structure area: 2,976
- Total interior livable area: 2,976 sqft
Property
Parking
- Total spaces: 4
- Parking features: Detached, Oversized, Electric Gate, Garage Door Opener, Double-Wide Driveway, Driveway Gate, Attached Carport
- Garage spaces: 2
- Carport spaces: 2
- Covered spaces: 4
Features
- Stories: 2
- Patio & porch: Covered, Patio/Deck, Porch
- Exterior features: Balcony, Outdoor Kitchen, Side Yard
- Has private pool: Yes
- Pool features: Gunite, In Ground, Pool/Spa Combo
- Has spa: Yes
- Spa features: Spa/Hot Tub
- Fencing: Back Yard,Full
Lot
- Size: 0.26 Acres
- Features: Back Yard, Corner Lot, 1/4 Up to 1/2 Acre
Details
- Additional structures: Detached Gar Apt /Quarters, Shed(s)
- Additional parcels included: 020-200-000-0017
- Parcel number: 0202000000016
Construction
Type & style
- Home type: SingleFamily
- Property subtype: Single Family Residence
Materials
- Wood Siding
- Foundation: Block & Beam
- Roof: Composition,Metal
Condition
- New construction: No
- Year built: 1920
Utilities & green energy
- Sewer: Public Sewer
- Water: Public
Green energy
- Energy efficient items: Thermostat
Community & HOA
Community
- Subdivision: Houston Heights
Location
- Region: Houston
Financial & listing details
- Price per square foot: $537/sqft
- Tax assessed value: $1,425,407
- Annual tax amount: $30,293
- Date on market: 5/7/2026
- Listing terms: Cash,Conventional
- Exclusions: None
- Ownership: Full Ownership
Estimated market value
$1,512,000
$1.44M - $1.59M
$6,834/mo
Price history
| Date | Event | Price |
|---|---|---|
| 5/7/2026 | Price change | $1,599,000-11.2%$537/sqft |
Source: | ||
| 4/28/2026 | Price change | $1,799,900-5.2%$605/sqft |
Source: | ||
| 4/10/2026 | Price change | $1,899,000+58.3%$638/sqft |
Source: | ||
| 1/13/2026 | Pending sale | $1,199,999$403/sqft |
Source: | ||
| 12/30/2025 | Listed for sale | $1,199,999$403/sqft |
Source: | ||
| 12/24/2025 | Pending sale | $1,199,999$403/sqft |
Source: | ||
| 12/2/2025 | Price change | $1,199,999-7.7%$403/sqft |
Source: | ||
| 11/22/2025 | Price change | $1,299,999-13.3%$437/sqft |
Source: | ||
| 10/11/2025 | Price change | $1,499,999-6.3%$504/sqft |
Source: | ||
| 7/20/2025 | Price change | $1,599,999-5.9%$538/sqft |
Source: | ||
| 4/3/2025 | Price change | $1,699,999-5.6%$571/sqft |
Source: | ||
| 1/25/2025 | Price change | $1,799,999-14.3%$605/sqft |
Source: | ||
| 6/17/2023 | Listed for sale | $2,100,000+236.1%$706/sqft |
Source: | ||
| 7/2/2013 | Listing removed | $3,200$1/sqft |
Source: RE/MAX MEMORIAL TOWN & COUNTRY #20996557 Report a problem | ||
| 5/31/2013 | Price change | $3,200-5.9%$1/sqft |
Source: RE/MAX MEMORIAL TOWN & COUNTRY #20996557 Report a problem | ||
| 5/18/2013 | Price change | $3,400-4.2%$1/sqft |
Source: RE/MAX MEMORIAL TOWN & COUNTRY #20996557 Report a problem | ||
| 5/7/2013 | Listed for rent | $3,550$1/sqft |
Source: RE/MAX MEMORIAL TOWN & COUNTRY #20996557 Report a problem | ||
| 4/22/2013 | Sold | -- |
Source: Agent Provided Report a problem | ||
| 10/27/2012 | Listed for sale | $624,900$210/sqft |
Source: Prudential Anderson Properties #68205847 Report a problem | ||
Public tax history
| Year | Property taxes | Tax assessment |
|---|---|---|
| 2025 | $30,293 +41.4% | $1,425,407 -1.9% |
| 2024 | $21,418 +14.9% | $1,452,751 +3.5% |
| 2023 | $18,641 +38.2% | $1,403,333 +78.3% |
| 2022 | $13,486 | $787,000 +17.8% |
| 2021 | -- | $667,861 -28.9% |
| 2020 | $16,583 +25.9% | $938,952 +32.2% |
| 2019 | $13,176 -17.2% | $710,388 +12.8% |
| 2018 | $15,916 | $630,000 |
| 2017 | $15,916 +2.1% | $630,000 +2.2% |
| 2016 | $15,581 +5.9% | $616,200 -5.2% |
| 2015 | $14,717 | $649,700 +13.5% |
| 2014 | $14,717 | $572,500 +61.8% |
| 2013 | -- | $353,886 +2.5% |
| 2012 | -- | $345,365 +4.7% |
| 2011 | -- | $329,843 |
| 2010 | -- | $329,843 |
| 2009 | -- | $329,843 +26.5% |
| 2007 | -- | $260,819 +43.6% |
| 2006 | -- | $181,641 +7.7% |
| 2005 | -- | $168,711 +2.9% |
| 2004 | -- | $164,000 +34.3% |
| 2003 | -- | $122,110 |
| 2002 | -- | $122,110 |
| 2001 | -- | $122,110 +4% |
| 2000 | -- | $117,400 |
Find assessor info on the county website
Monthly payment
Est. payment$--/mo
Payment breakdown
Explore the cost of this home by adjusting the details. Changes won't be saved.
All calculations are estimates and provided by Zillow, Inc. for informational purposes only. Actual amounts may vary.
HOA fees may include property taxes on listings classified as Co-Ops. Contact the listing agent and/or owner for fee details.
Mortgage interest rates are dependent on a number of factors, including credit score, down payment, and repayment length. Interest rate data provided by Zillow Group Marketplace, Inc. as of 1/1/1970 from various mortgage lenders with which we have lead or other similar arrangements; the Estimated Payment is an average of those rates.
See how much you could borrow to make a competitive offer.
Climate risks
Neighborhood: Greater Heights
Getting around
42 / 100
Some TransitNearby schools
GreatSchools rating
- 3/10Love Elementary SchoolGrades: PK-5Distance: 0.5 mi
- 9/10Hogg Middle SchoolGrades: 6-8Distance: 0.9 mi
- 7/10Heights High SchoolGrades: 9-12Distance: 0.6 mi
Schools provided by the listing agent
- Elementary: Love Elementary School
- Middle: Hogg Middle School (Houston)
- High: Heights High School
Source: HAR. This data may not be complete. We recommend contacting the local school district to confirm school assignments for this home.
A local agent can set up tours, give advice and negotiate with sellers.
A local lender can help you make sure your offer is ready when you are.
- Texas
- Harris County
- Houston
- 77008
- Greater Heights
- 1109 Rutland St