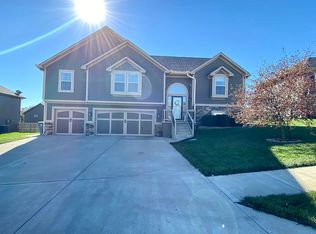
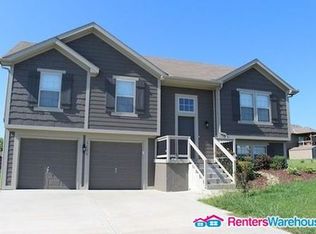
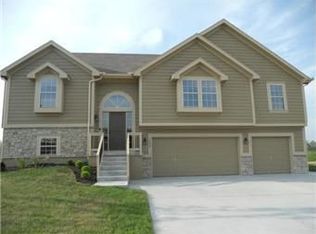
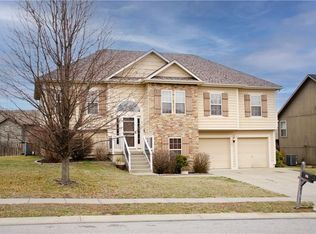
You are going to fall in LOVE with this beautiful split level home and its spacious open floorplan. Conveniently located on a CULDESAC lot in the Brooke Haven Subdivision and sitting within the Kearney School District! The main level features a huge Living Room with vaulted ceilings with tons of natural lighting, custom woodwork and a cozy fireplace. The Flex Room can be used as a Dining Room, Office, or Sitting Area (YOU choose!), and a Laundry ROOM conveniently located off of the Kitchen. The Kitchen includes a pantry and breakfast bar that extends to a Dining area. Off the eat in Kitchen, is access to the COVERED deck overlooking a large fenced in backyard. The sizeable Primary Suite offers you privacy and features a jetted tub, double vanity, separate shower, and spacious walk-in closet. On the other side of the home, you will find two additional bedrooms and a hall bathroom. Downstairs, family and friends will enjoy the MASSIVE Family Room that WALKS OUT to the level backyard. The finished basement also includes a TRUE 4th bedroom, Full Bathroom, and a drop zone with a bench just inside from the garage. There is so much space for everyone in this 2300+/- square foot home offering 4 Bedrooms, 3 Bathrooms with all new carpeting and fresh interior paint. This gorgeous home is move in ready and shows like new. Make plans to see this one today!
Sold
Zillow last checked:
Listing updated:
Bought with:
Kelly Sloan, 2001005993
Home Sweet Home Realty
Source: Heartland MLS as distributed by MLS GRID,MLS#: 2470029
Price history
| Date | Event | Price |
|---|---|---|
| 2/28/2024 | Sold | -- |
Source:  Heartland MLS as distributed by MLS GRID #2470029 Report a problem Heartland MLS as distributed by MLS GRID #2470029 Report a problem | ||
| 1/28/2024 | Pending sale | $385,000$167/sqft |
Source: Heartland MLS as distributed by MLS GRID #2470029 Report a problem | ||
| 1/24/2024 | Listed for sale | $385,000+6.9%$167/sqft |
Source: Heartland MLS as distributed by MLS GRID #2470029 Report a problem | ||
| 2/21/2023 | Listing removed | -- |
Source:  ReeceNichols Real Estate Report a problem ReeceNichols Real Estate Report a problem | ||
| 11/15/2022 | Pending sale | $360,000$157/sqft |
Source: ReeceNichols Real Estate #2401805 Report a problem | ||
| 11/14/2022 | Sold | -- |
Source: Heartland MLS as distributed by MLS GRID #2401805 Report a problem | ||
| 10/13/2022 | Pending sale | $360,000$157/sqft |
Source: ReeceNichols Real Estate #2401805 Report a problem | ||
| 10/13/2022 | Contingent | $360,000$157/sqft |
Source: Heartland MLS as distributed by MLS GRID #2401805 Report a problem | ||
| 10/7/2022 | Price change | $360,000-1.4%$157/sqft |
Source: Heartland MLS as distributed by MLS GRID #2401805 Report a problem | ||
| 9/16/2022 | Listed for sale | $365,000+78.1%$159/sqft |
Source: Heartland MLS as distributed by MLS GRID #2401805 Report a problem | ||
| 3/6/2014 | Sold | -- |
Source: Heartland MLS as distributed by MLS GRID #1851985 Report a problem | ||
| 9/25/2013 | Listed for sale | $204,900$89/sqft |
Source: RE/MAX 1st Choice #1851985 Report a problem | ||
Get a cash offer in 3 minutes
Find out how much your home could sell for in as little as 3 minutes with a no-obligation cash offer.
Estimated market value
$432,100
