Live the North Myrtle Beach lifestyle you’ve been dreaming about—where every day feels like a vacation! Located in the popular Windy Hill area, this four-bedroom home places you just minutes from the ocean. Walk to the beach or hop on your golf cart and enjoy nearby shopping, dining, entertainment, and everyday conveniences. Inside, the spacious open floor plan provides plenty of room for comfortable living and entertaining. Outside is the true showstopper. Situated on one of the largest lots in the neighborhood, the oversized backyard offers added privacy and endless possibilities. The extended patios provide the perfect setting for grilling, relaxing, and enjoying the coastal weather. You’ll also have access to the community pool when you’re ready to cool off. Four bedrooms, an incredible yard, a community pool, and a location just minutes from the beach and everything North Myrtle Beach has to offer—this home delivers the space, convenience, and coastal lifestyle you’ve been searching for. Schedule your private showing today
For sale
$275,000
1109 Timber Ridge Trail, North Myrtle Beach, SC 29582
4beds
1,317sqft
Manufactured Home, Single Family Residence
Built in 1978
10,454 Square Feet Lot
$258,900 Zestimate®
$209/sqft
$29/mo HOA
What's special
Spacious open floor planExtended patiosFour-bedroom homeOversized backyardAdded privacy
- 3 days
- 379
- 25
Likely to sell faster than
Zillow last checked:
Listing updated:
Listed by:
Trent Spencer Cell:843-450-2535,
Rowles Real Estate,
Desiree Rowles 843-450-2535,
Rowles Real Estate
Source: CCAR,MLS#: 2621692 Originating MLS: Coastal Carolinas Association of Realtors
Originating MLS: Coastal Carolinas Association of RealtorsFacts & features
Interior
Bedrooms & bathrooms
- Bedrooms: 4
- Bathrooms: 2
- Full bathrooms: 2
Rooms
- Room types: Bathroom, Utility Room, Workshop
Heating
- Central, Electric
Cooling
- Central Air
Appliances
- Included: Dishwasher, Microwave, Refrigerator, Dryer, Washer
- Laundry: Washer Hookup
Features
- Bathtub, Ceiling Fan(s), Fireplace, Handicap Access, Main Level Primary, Other, Separate Shower, Vanity, Walk-In Closet(s), Breakfast Bar, Bedroom on Main Level, Workshop
- Flooring: Carpet, Other, Vinyl
- Has fireplace: Yes
Interior area
- Total structure area: 1,344
- Total interior livable area: 1,317 sqft
Property
Parking
- Total spaces: 4
- Parking features: Driveway
- Has uncovered spaces: Yes
Features
- Levels: One
- Stories: 1
- Patio & porch: Patio
- Exterior features: Patio, Storage
- Pool features: Community, Outdoor Pool
Lot
- Size: 10,454 Square Feet
Details
- Additional parcels included: ,
- Parcel number: 35813040042
- Zoning: RES
- Special conditions: None
Construction
Type & style
- Home type: MobileManufactured
- Architectural style: Mobile Home
- Property subtype: Manufactured Home, Single Family Residence
Materials
- Wood Frame
Condition
- Resale
- Year built: 1978
Utilities & green energy
- Utilities for property: Electricity Available
Community & HOA
Community
- Features: Clubhouse, Golf Carts OK, Other, Recreation Area, Long Term Rental Allowed, Pool
- Security: Smoke Detector(s)
- Subdivision: Timber Ridge Village (NMB)
HOA
- Has HOA: Yes
- Amenities included: Clubhouse, Owner Allowed Golf Cart, Owner Allowed Motorcycle, Other, Pet Restrictions, Tenant Allowed Golf Cart, Tenant Allowed Motorcycle
- Services included: Common Areas, Pool(s)
- HOA fee: $29 monthly
Location
- Region: North Myrtle Beach
Financial & listing details
- Price per square foot: $209/sqft
- Tax assessed value: $253,472
- Annual tax amount: $2,910
- Date on market: 9/1/2026
- Listing terms: Cash,Conventional,FHA,Portfolio Loan
- Electric utility on property: Yes
- Body type: Double Wide
Estimated market value
$258,900
$246,000 - $272,000
Not available
Price history
| Date | Event | Price |
|---|---|---|
| 9/2/2026 | Listed for sale | $275,000-3.2%$209/sqft |
Source:  CCAR #2621692 Report a problem CCAR #2621692 Report a problem | ||
| 9/1/2026 | Listing removed | $284,000$216/sqft |
Source: CCAR #2607464 Report a problem | ||
| 3/23/2026 | Listed for sale | $284,000+89.3%$216/sqft |
Source: CCAR #2607464 Report a problem | ||
| 2/4/2022 | Sold | $150,000-11.8%$114/sqft |
Source: CCAR #2125876 Report a problem | ||
| 12/21/2021 | Pending sale | $169,999$129/sqft |
Source: CCAR #2125876 Report a problem | ||
| 11/26/2021 | Price change | $169,999-2.9%$129/sqft |
Source: CCAR #2125876 Report a problem | ||
| 11/18/2021 | Listed for sale | $175,000+133.3%$133/sqft |
Source: CCAR #2125876 Report a problem | ||
| 9/16/2016 | Sold | $75,000$57/sqft |
Source: Public Record Report a problem | ||
Public tax history
| Year | Property taxes | Tax assessment |
|---|---|---|
| 2025 | $2,910 | $224,319 |
| 2024 | $2,910 +8.5% | $224,319 +15% |
| 2023 | $2,683 +16.2% | $195,060 +14.7% |
| 2022 | $2,308 +367.3% | $170,060 |
| 2021 | $494 +12.6% | -- |
| 2020 | $439 | -- |
| 2019 | -- | -- |
| 2018 | $1,409 | $5,420 +0.1% |
| 2017 | -- | $5,413 |
| 2016 | -- | $5,413 +50% |
| 2015 | -- | $3,609 |
| 2014 | -- | $3,609 |
| 2013 | -- | -- |
| 2012 | -- | -- |
| 2010 | -- | $3,156 |
| 2009 | -- | $3,156 |
| 2008 | -- | $3,156 |
| 2007 | -- | $3,156 |
| 2005 | -- | $3,156 |
| 2004 | $555 +10% | $3,156 +10% |
| 2003 | $504 | $2,868 |
| 2002 | -- | -- |
| 2001 | -- | -- |
| 2000 | -- | -- |
Find assessor info on the county website
Monthly payment
Climate risks
Neighborhood: 29582
Nearby schools
Schools provided by the listing agent
- Elementary: Ocean Drive Elementary
- Middle: North Myrtle Beach Middle School
- High: North Myrtle Beach High School
Source: CCAR. This data may not be complete. We recommend contacting the local school district to confirm school assignments for this home.
- $257,4003 bd2 ba1k sqft1107 Timber Ridge Trl, North Myrtle Beach, SC 29582Off Market
- $257,7003 bd2 ba1.3k sqft1111 Timber Ridge Trl, North Myrtle Beach, SC 29582Off Market
- $216,6002 bd2 ba960 sqft1110 Timber Ridge Trl, North Myrtle Beach, SC 29582Off Market
- $232,4003 bd2 ba1.3k sqft1105 Timber Ridge Trl, North Myrtle Beach, SC 29582Off Market
Similar homes
- $334,9003 bd2 ba1.3k sqft4513 Poinsett St., North Myrtle Beach, SC 29582For Sale

 MLS ID #2611585, Desiree Rowles, Rowles Real Estate. CCAR
 - $275,0002 bd2 ba864 sqft709-B 3rd Ave. S, North Myrtle Beach, SC 29582For Sale
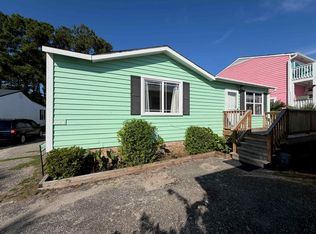 MLS ID #2619672, Minna French, Carolina Pines Realty. CCAR
 - $274,8005 bd2 ba1.5k sqft1922 N Twisted Oak Dr., Little River, SC 29566For Sale
 MLS ID #2615612, Desiree Rowles, Rowles Real Estate. CCAR
 - $335,0003 bd2 ba1.4k sqft2409 Horne Ave., North Myrtle Beach, SC 29582For Sale
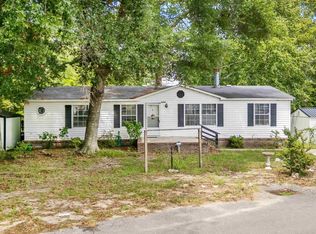 MLS ID #2618311, Paige Bird, RE/MAX Southern Shores. CCAR
 - $390,0003 bd3 ba1.3k sqft2711 Hilton Dr. #A, North Myrtle Beach, SC 29582For SaleMLS ID #2618922, Charles Clay C Cohen, Joy Real Estate. CCAR
- $239,5003 bd2 ba1.3k sqft898 Pint Circle Rd., Longs, SC 29568For SaleMLS ID #2604780, Bill J Sullivan, BH & G Elliott Coastal Living. CCAR
- $217,9002 bd2 ba857 sqftWaterway Landing, North Myrtle Beach, SC 29582For SaleMLS ID #2620812, Mike F McClam, Sandy Toes Realty, LLC. CCAR
- $179,8002 bd1 ba748 sqft2008 Edge Dr. #C, North Myrtle Beach, SC 29582For SaleMLS ID #2605033, Clay Rail, Century 21 The Harrelson Group. CCAR
- $284,9003 bd2 ba1k sqft5683 Red Bluff Rd., Loris, SC 29569For SaleMLS ID #2610775, Timothy H Gabriel, Gabriel Financial Real Estate. CCAR
- $279,0003 bd2 ba1.6k sqft2208 Seaford Dr., Longs, SC 29568For SaleMLS ID #2618700, Rivers A Ford, Century 21 Palms Realty. CCAR
- $199,0001 bd2 ba828 sqft5400 Little River Neck Rd. Lot 57, North Myrtle Beach, SC 29582For SaleMLS ID #2619074, Patricia ''Pa A Stout, Shoreline Realty. CCAR
- $289,0003 bd2 ba1.4k sqft2252 Starduster Ln., Little River, SC 29566New ConstructionMLS ID #2620352, Desiree Rowles, Rowles Real Estate. CCAR
- $369,0003 bd2 ba900 sqft703 3rd Ave. S, North Myrtle Beach, SC 29582For SaleMLS ID #2600381, Joey G Jacobs, Jacobs Real Estate. CCAR
- $350,0003 bd2 ba1.8k sqft2232 Franklin Circle, Little River, SC 29566For SaleMLS ID #2621740, Nathan Dumbleton, Duncan Group Properties. CCAR
