Welcome home! From the moment you arrive, you'll appreciate the inviting curb appeal, attractive neutral siding, and welcoming covered front porch--perfect for enjoying your morning coffee or relaxing in the evening.Step inside and discover a bright, refreshed interior featuring beautiful wood-look flooring, warm neutral wall colors, and crisp white trim. The spacious living area offers an open, airy feel, with charming architectural details and wide openings that create a natural flow between rooms.Continue into the beautifully refreshed kitchen, where you'll find crisp white cabinetry, stylish hardware, granite-look countertops, a stainless steel appliance package, and plenty of workspace. The kitchen opens conveniently to the surrounding living and dining areas, making everyday living and entertaining a breeze.The home offers comfortable bedrooms with attractive flooring, fresh neutral finishes, and natural light from the large windows. The bathroom features a clean, updated look with a modern vanity and a tub/shower combination.Outside, enjoy additional covered porch space, a manageable yard, a storage shed, and convenient driveway parking. The exterior offers practical features while maintaining the home's welcoming charm.Whether you're searching for your next home or an investment opportunity, this refreshed property offers appealing finishes, functional spaces, and plenty of potential. Come take a look and discover everything this charming Springfield home has to offer!
Active
$147,000
1109 W Calhoun Street, Springfield, MO 65802
2beds
976sqft
Single Family Residence
Built in 1921
3,484 Square Feet Lot
$90,400 Zestimate®
$151/sqft
$-- HOA
What's special
Manageable yardGranite-look countertopsCovered porch spaceWelcoming covered front porchBright refreshed interiorPlenty of workspaceFresh neutral finishes
- 1 day
- 143
- 15
Zillow last checked:
Listing updated:
Listed by:
Wes Litton 417-986-4330,
Keller Williams Local
Source: SOMOMLS as distributed by MLS GRID,MLS#: 60337583
Facts & features
Interior
Bedrooms & bathrooms
- Bedrooms: 2
- Bathrooms: 1
- Full bathrooms: 1
Heating
- Central, Electric
Cooling
- Central Air
Appliances
- Included: Dishwasher, Free-Standing Electric Oven, Refrigerator, Microwave, Electric Water Heater
- Laundry: Laundry Room, W/D Hookup
Features
- High Speed Internet, Quartz Counters, Granite Counters
- Flooring: Luxury Vinyl
- Windows: Double Pane Windows
- Has basement: No
- Has fireplace: No
Interior area
- Total structure area: 976
- Total interior livable area: 976 sqft
- Finished area above ground: 976
- Finished area below ground: 0
Property
Parking
- Parking features: Driveway
- Has uncovered spaces: Yes
Features
- Levels: One
- Stories: 1
- Patio & porch: Front Porch
- Has view: Yes
- View description: City
Lot
- Size: 3,484 Square Feet
- Features: Cleared, Level
Details
- Additional structures: Shed(s)
- Parcel number: 1314211028
Construction
Type & style
- Home type: SingleFamily
- Property subtype: Single Family Residence
Materials
- Vinyl Siding
- Foundation: Crawl Space
- Roof: Composition
Condition
- Year built: 1921
Utilities & green energy
- Sewer: Public Sewer
- Water: Public
Community & HOA
Community
- Subdivision: Queen City
Location
- Region: Springfield
Financial & listing details
- Price per square foot: $151/sqft
- Tax assessed value: $37,600
- Annual tax amount: $356
- Date on market: 11/2/2026
- Listing terms: Cash,VA Loan,FHA,Conventional
Estimated market value
$90,400
$64,000 - $119,000
$1,014/mo
Price history
| Date | Event | Price |
|---|---|---|
| 11/2/2026 | Listed for sale | $147,000$151/sqft |
Source:  SOMOMLS as distributed by MLS GRID #60337583 Report a problem | ||
Public tax history
| Year | Property taxes | Tax assessment |
|---|---|---|
| 2025 | $356 -65.7% | $7,150 +42.1% |
| 2024 | $1,038 +286.7% | $5,030 |
| 2023 | $268 -3.5% | $5,030 -1.2% |
| 2022 | $278 +0% | $5,090 |
| 2021 | $278 +3.8% | $5,090 +8.5% |
| 2020 | $268 +16.1% | $4,690 +12.7% |
| 2018 | $231 +0.7% | $4,160 -0.5% |
| 2017 | $229 | $4,180 |
| 2016 | $229 | $4,180 |
| 2015 | $229 +0.9% | $4,180 |
| 2014 | $227 | $4,180 +6.9% |
| 2012 | -- | $3,910 |
| 2011 | -- | $3,910 +1.3% |
| 2010 | -- | $3,860 |
Find assessor info on the county website
Monthly payment
Est. payment
Payment breakdown
Explore the cost of this home by adjusting the details. Changes won't be saved.Climate risks
Neighborhood: Grant Beach
Nearby schools
Schools provided by the listing agent
- Elementary: SGF-Weaver
- Middle: SGF-Pipkin
- High: Central
Source: SOMOMLS as distributed by MLS GRID. This data may not be complete. We recommend contacting the local school district to confirm school assignments for this home.

Similar homes
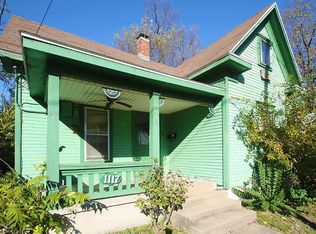
- $--2 bd1 ba936 sqft2119 W Chestnut St, Springfield, MO 65802Auction
 Auction.com 2
- $144,9002 bd1 ba748 sqft911 W Hovey Street, Springfield, MO 65802Active

 MLS ID #60337396, Ryan Huff, Complete Realty Sales & Mgmt. SOMOMLS as distributed by MLS GRID
- $--2 bd1 ba1k sqft2606 W Madison St, Springfield, MO 65802AuctionAuction.com 2
- $169,0003 bd2 ba1.3k sqft2151 W Chestnut Street, Springfield, MO 65802Active
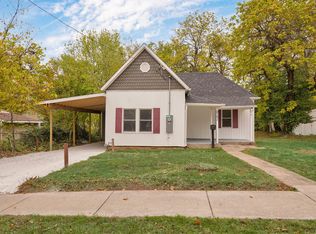 MLS ID #60337591, Wes Litton, Keller Williams Local. SOMOMLS as distributed by MLS GRID
- $139,9003 bd1 ba1.1k sqft2627 W Walnut Street, Springfield, MO 65806ActiveMLS ID #60337528, Ashanti Reyes, Realty ONE Group Grand. SOMOMLS as distributed by MLS GRID
- $135,0002 bd1 ba848 sqft1402 W Hamilton Street, Springfield, MO 65802ActiveMLS ID #60336823, Tanner Robertson, Murney Associates - Primrose. SOMOMLS as distributed by MLS GRID
- $145,5002 bd1 ba882 sqft755 S Douglas Avenue, Springfield, MO 65806ActiveMLS ID #60337326, Shari L Jones, Murney Associates - Nixa. SOMOMLS as distributed by MLS GRID
- $109,9002 bd1 ba934 sqft1025 N Marion Avenue, Springfield, MO 65802ActiveMLS ID #60337609, Laura Daly, Murney Associates - Primrose. SOMOMLS as distributed by MLS GRID
- $159,9003 bd2 ba906 sqft426 S Fort Avenue, Springfield, MO 65806ActiveMLS ID #60337373, J. Barrett Fisk, Barrett Fisk Real Estate. SOMOMLS as distributed by MLS GRID
- $135,0003 bd1 ba1.2k sqft821 W Scott Street, Springfield, MO 65802ActiveMLS ID #60337194, Kimala M Anderson, Integrity R E Management, Inc.. SOMOMLS as distributed by MLS GRID
- $150,0002 bd1 ba952 sqft1352 N Ethyl Avenue, Springfield, MO 65802ActiveMLS ID #60335987, Amanda Satterlee, The Realty.Group, LLC. SOMOMLS as distributed by MLS GRID
- $119,9002 bd1 ba672 sqft1340 N Clifton Avenue, Springfield, MO 65802ActiveMLS ID #60337283, Renea Frizzell, Home Sweet Home Realty & Associates, LLC. SOMOMLS as distributed by MLS GRID
- $149,0003 bd1 ba992 sqft1207 N Warren Avenue, Springfield, MO 65802ActiveMLS ID #60336544, Carolyn S. Kierstead, Murney Associates - Primrose. SOMOMLS as distributed by MLS GRID
- $145,9002 bd1 ba884 sqft1121 N Prospect Avenue, Springfield, MO 65802ActiveMLS ID #60335963, 417 Property Pros, Keller Williams Local. SOMOMLS as distributed by MLS GRID
- $139,9002 bd1 ba763 sqft2750 W Walnut Street, Springfield, MO 65802ActiveMLS ID #60337059, Caleb Michael Towe, RE/MAX House of Brokers. SOMOMLS as distributed by MLS GRID
- $165,0003 bd1 ba997 sqft1714 W Scott Street, Springfield, MO 65802ActiveMLS ID #60329458, Kele Guyer, EXP Realty LLC. SOMOMLS as distributed by MLS GRID
- $154,9002 bd1 ba916 sqft727 N Fremont Avenue, Springfield, MO 65802ActiveMLS ID #60331886, Candace Faith Fruge, EXP Realty LLC. SOMOMLS as distributed by MLS GRID
