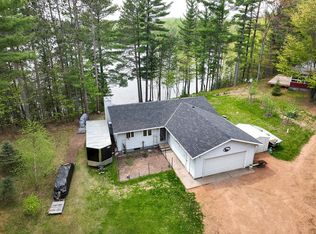
This immaculate 3-bedroom, 2-bathroom house on Pickerel Lake is sure to charm you. It features an open-concept kitchen, dining, and living room with plenty of windows to enjoy the stunning views. The hardwood floors and fireplace in the living room create a cozy atmosphere. You can also enjoy beautiful sunsets from the large, recently painted deck. Other highlights include newer Pella windows, modern light fixtures, a basement bedroom and wood fireplace insert. The full, partially finished basement, equipped with a pellet stove, is ready for your personal touches. The outdoor space boasts an abundance of perennials, including apple and cherry trees, a deer-proof vegetable garden, lakeside fire pit, providing a lovely outdoor experience. You'll have the opportunity to watch wildlife, listen to the loons, and enjoy the tranquility of the surroundings. Once you set foot here, you won’t want to leave.
Sold for $410,000
Zillow last checked:
Listing updated:
Bought with:
JONATHAN LONG, 56415 - 90
WILD RIVERS GROUP REAL ESTATE, LLC
Source: GNMLS,MLS#: 218802
Price history
| Date | Event | Price |
|---|---|---|
| 9/11/2026 | Sold | $410,000+2.8%$201/sqft |
Source:  GNMLS #218802 Report a problem GNMLS #218802 Report a problem | ||
| 8/10/2026 | Pending sale | $399,000$196/sqft |
Source: GNMLS #218802 Report a problem | ||
| 8/6/2026 | Contingent | $399,000$196/sqft |
Source: GNMLS #218802 Report a problem | ||
| 7/31/2026 | Listed for sale | $399,000$196/sqft |
Source: GNMLS #218802 Report a problem | ||
Nearby homes


Get pre-qualified for a loan
At Zillow Home Loans, we can pre-qualify you in as little as 5 minutes with no impact to your credit score.An equal housing lender. NMLS #10287.
