Move-in ready in the heart of Denham Springs — this 3-bedroom, 2-bath home has been updated top to bottom, and it shows. Wood floors run throughout the entire house — no carpet anywhere. Bedrooms are spacious for your own personal retreat. The kitchen is the kind you build a house around: granite countertops, cabinet space for days, and a Frigidaire Professional 5-burner gas stainless steel range that makes cooking feel like a treat instead of a chore. Off the garage you'll find a bonus room with central heat and air — flex space that works as a home gym, office, craft room, or schoolroom, whatever fits your life right now. Outside, a 12x24 workshop with electricity and air conditioning gives you a real workspace for projects, hobbies, or storage — not just a shed. And the location really, really, can't be beat. You're walking distance from the popular Antique District, with shops, dining, and activities right around the corner. Two elementary/middle schools plus Denham Springs High School are all nearby too. Perfect updates, an unbeatable location, and a layout that just works. This one's ready for you to move in and make it home.
Coming soon
$295,000
239 Oak St, Denham Springs, LA 70726
3beds
1,915sqft
Single Family Residence, Residential
Built in 1951
0.43 Acres Lot
$-- Zestimate®
$154/sqft
$-- HOA
What's special
- 1 day
- 40
- 1
Zillow last checked:
Listing updated:
Listed by:
Melissa Lovett,
Pivot Realty 225-677-4868
Source: ROAM MLS,MLS#: 2026016477
Facts & features
Interior
Bedrooms & bathrooms
- Bedrooms: 3
- Bathrooms: 2
- Full bathrooms: 2
Rooms
- Room types: Bedroom, Primary Bedroom, Bonus Room, Breakfast Room, Dining Room, Kitchen, Living Room, Workshop
Primary bedroom
- Features: None Specified
- Level: First
- Area: 163.3
- Width: 11.5
Bedroom 1
- Level: First
- Area: 184.6
- Width: 13
Bedroom 2
- Level: First
- Area: 120
- Dimensions: 12 x 10
Dining room
- Level: First
- Area: 229.1
Kitchen
- Level: First
- Area: 171.72
Living room
- Level: First
- Area: 344.63
Heating
- Central
Cooling
- Central Air
Interior area
- Total structure area: 3,121
- Total interior livable area: 1,915 sqft
Property
Parking
- Total spaces: 4
- Parking features: 4+ Cars Park, Garage
- Has garage: Yes
Features
- Stories: 1
Lot
- Size: 0.43 Acres
- Dimensions: 150 x 124
Details
- Parcel number: 0332296
- Special conditions: Standard
Construction
Type & style
- Home type: SingleFamily
- Architectural style: Ranch
- Property subtype: Single Family Residence, Residential
Materials
- Asbestos
- Foundation: Slab
Condition
- New construction: No
- Year built: 1951
Utilities & green energy
- Gas: Denham Springs Gas
- Sewer: Public Sewer
- Water: Public
Community & HOA
Community
- Subdivision: Cockerham Acres
Location
- Region: Denham Springs
Financial & listing details
- Price per square foot: $154/sqft
- Tax assessed value: $206,330
- Annual tax amount: $1,262
- Price range: $295K - $295K
- Date on market: 9/7/2026
- Listing terms: Cash,Conventional,FHA,FMHA/Rural Dev,VA Loan
Estimated market value
Not available
Estimated sales range
Not available
Not available
Price history
| Date | Event | Price |
|---|---|---|
| 1/31/2014 | Sold | -- |
Source:  ROAM MLS #201316473 Report a problem ROAM MLS #201316473 Report a problem | ||
Public tax history
| Year | Property taxes | Tax assessment |
|---|---|---|
| 2025 | $1,262 -1.1% | $20,633 |
| 2024 | $1,276 +6.9% | $20,633 +12.3% |
| 2023 | $1,194 -0.8% | $18,370 |
| 2022 | $1,203 -0.3% | $18,370 |
| 2021 | $1,207 +1.3% | $18,370 |
| 2020 | $1,192 +49.3% | $18,370 +27.1% |
| 2019 | $798 +6.6% | $14,450 +3.4% |
| 2017 | $749 +17.2% | $13,970 +145.1% |
| 2015 | $639 | $5,700 |
| 2014 | $639 +3009.5% | $5,700 |
| 2013 | $21 -34.4% | $5,700 |
| 2012 | $31 | $5,700 |
| 2011 | $31 | $5,700 |
| 2010 | $31 +100.1% | $5,700 -90% |
| 2009 | $16 | $57,000 |
| 2008 | $16 -2.7% | $57,000 |
| 2007 | $16 -0.6% | $57,000 |
| 2006 | $16 -2.6% | $57,000 +900% |
| 2005 | $17 -2.7% | $5,700 |
| 2004 | $17 -4.1% | $5,700 |
| 2003 | $18 -9% | $5,700 |
| 2002 | $20 | $5,700 |
| 2001 | $20 | $5,700 |
Find assessor info on the county website
Monthly payment
Est. payment
Payment breakdown
Explore the cost of this home by adjusting the details. Changes won't be saved.Climate risks
Neighborhood: 70726
Nearby schools
Schools provided by the listing agent
- District: Livingston Parish
Source: ROAM MLS. This data may not be complete. We recommend contacting the local school district to confirm school assignments for this home.
Similar homes
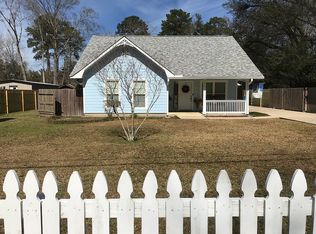
- $275,0003 bd2 ba1.3k sqft9198 Cypress Lake Dr, Denham Springs, LA 70726For Sale

 MLS ID #2026016375, Taylor Olivier, Covington & Associates Real Estate, LLC. ROAM MLS
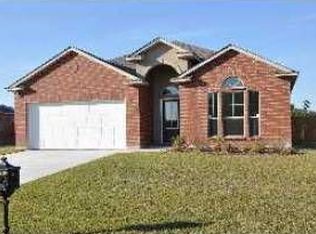
 - $325,0004 bd3 ba2k sqft1115 Willow Brook Ave, Denham Springs, LA 70726For Sale By Owner
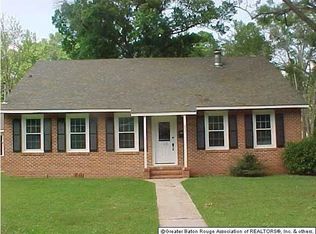
- $245,0003 bd2 ba1.4k sqft207 Pine St, Denham Springs, LA 70726For Sale
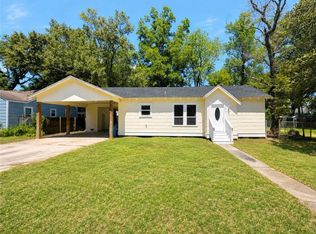
 MLS ID #2573371, Megan Stevens, LEONE GNO REALTY LLC. GSREIN
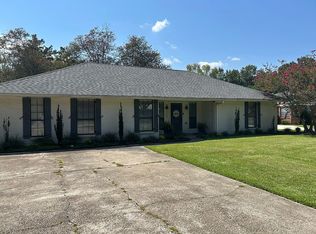
 - $--3 bd2 ba1.4k sqft1059 Willow Brook Ave, Denham Springs, LA 70726Auction
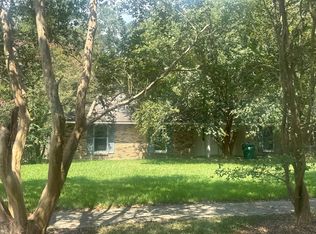 Auction.com 2
 - $259,0003 bd2 ba1.5k sqft9141 Gary St, Denham Springs, LA 70726For SaleMLS ID #2026016249, Lauren Hinson, Magnolia Key Realty & Co. LLC. ROAM MLS
- $290,0003 bd2 ba1.6k sqft31716 Old River Rd, Denham Springs, LA 70726For SaleMLS ID #2026015444, Christina Polk, Supreme. ROAM MLS
- $254,9003 bd2 ba1.5k sqft301 Leslie St, Denham Springs, LA 70726For SaleMLS ID #2026014759, Sherry Stears, Covington & Associates Real Estate, LLC. ROAM MLS
- $249,0003 bd2 ba2k sqft910 Angee Dr, Denham Springs, LA 70726For SaleMLS ID #2026015850, Laura Cotten, Lockhart Real Estate Collective. ROAM MLS
- $235,0003 bd2 ba1.3k sqft9232 Jordan Dr, Denham Springs, LA 70726For SaleMLS ID #2026016337, Paige Cosby, Keller Williams Realty Premier Partners. ROAM MLS
- $289,9003 bd2 ba1.6k sqft9089 Willow Point Dr, Denham Springs, LA 70726For SaleMLS ID #2026013024, Courtney Henson, Property First Realty Group. ROAM MLS
- $279,9004 bd2 ba1.5k sqft919 Willow Brook Ave, Denham Springs, LA 70726For SaleMLS ID #2026012912, Kim Day, CHT Group Real Estate, LLC. ROAM MLS
- $178,0004 bd2 ba1.9k sqft1027 Bruce Dr, Denham Springs, LA 70726For SaleMLS ID #2026016438, Jonah Mumphrey, Pivot Realty. ROAM MLS
- $270,0003 bd2 ba1.7k sqft28259 Moreau Dr, Denham Springs, LA 70726For SaleMLS ID #2026016563, Stephen Couvillion, Keller Williams Realty-First Choice. ROAM MLS
- $259,7004 bd2 ba1.7k sqft8411 Fairlane Dr, Denham Springs, LA 70726For SaleMLS ID #2026016183, Timothy DeAngelo, Compass - Perkins. ROAM MLS
- $320,0004 bd4 ba2.2k sqft340 Sullivan Ave, Denham Springs, LA 70726For SaleMLS ID #2025012992, Sheila Hyde, Keller Williams Realty Red Stick Partners. ROAM MLS
- $269,9004 bd2 ba1.7k sqft1539 June Dr, Denham Springs, LA 70726For SaleMLS ID #2026014057, Kayla Lockhart, Covington & Associates Real Estate, LLC. ROAM MLS
- $250,0003 bd2 ba1.8k sqft2411 Chantulane Ave, Denham Springs, LA 70726For SaleMLS ID #2026008711, Kayla Lockhart, Covington & Associates Real Estate, LLC. ROAM MLS
- $250,0003 bd2 ba1.9k sqft31276 Old River Rd, Denham Springs, LA 70726For SaleMLS ID #2026014902, Tracy Mathis, Southern Homes Team. ROAM MLS
