This Home is Gorgeous with a Full Front Porch and lots of upgrades!! New Construction Home on 2.7 Acres with no covenants and restrictions. The home includes large Family Room Open to a Dining Area and Kitchen with quartz counters plus a Primary Bedroom with two walk in closets and beautiful Full Bath with walk in shower providing First Floor living at its best . The second floor includes 3 bedrooms with a full bath. The bathrooms all have tile floors and upgraded vanities. There are Engineered laminate floors throughout the home. You can enjoy the quiet country living on your Screened In Rear Porch. This home is Quality Plus and one you want to see. The location is only 35 minutes from Fredericksburg, 30 minutes to Richmond, and only 7 minutes to Ashland with Shopping and Restaurants.
New construction
Price cut: $50K (6/18)
$599,950
11092 Old Ridge Rd, Doswell, VA 23047
4beds
2,150sqft
Single Family Residence
Built in 2025
2.7 Acres Lot
$645,700 Zestimate®
$279/sqft
$-- HOA
What's special
- 184 days
- 329
- 16
Zillow last checked:
Listing updated:
Listed by:
Emma Lee Mitchell (804)400-5574,
Weichert Home Run Realty 804-752-3503
Source: CVRMLS,MLS#: 2606575 Originating MLS: Central Virginia Regional MLS
Originating MLS: Central Virginia Regional MLSFacts & features
Interior
Bedrooms & bathrooms
- Bedrooms: 4
- Bathrooms: 3
- Full bathrooms: 2
- 1/2 bathrooms: 1
Other
- Description: Shower
- Level: First
Other
- Description: Tub & Shower
- Level: Second
Half bath
- Level: First
Heating
- Electric, Zoned
Cooling
- Central Air
Appliances
- Included: Instant Hot Water, Propane Water Heater
- Laundry: Washer Hookup, Dryer Hookup
Features
- Bedroom on Main Level, Tray Ceiling(s), Ceiling Fan(s), Dining Area, Fireplace, Granite Counters, Bath in Primary Bedroom, Walk-In Closet(s)
- Flooring: Laminate, Tile
- Basement: Crawl Space
- Attic: Pull Down Stairs
- Number of fireplaces: 1
- Fireplace features: Gas
Interior area
- Total interior livable area: 2,150 sqft
- Finished area above ground: 2,150
- Finished area below ground: 0
Property
Parking
- Parking features: Circular Driveway, Driveway, Unpaved
- Has uncovered spaces: Yes
Features
- Levels: Two
- Stories: 2
- Patio & porch: Rear Porch, Front Porch, Screened
- Exterior features: Unpaved Driveway
- Pool features: None
- Fencing: Back Yard,Fenced,Partial,Privacy
Lot
- Size: 2.7 Acres
- Features: Cleared, Level
Details
- Parcel number: 7872832561
- Zoning description: A1
Construction
Type & style
- Home type: SingleFamily
- Architectural style: Craftsman,Two Story
- Property subtype: Single Family Residence
Materials
- Brick, Brick Veneer, Drywall, HardiPlank Type
- Roof: Composition,Metal
Condition
- New Construction
- New construction: Yes
- Year built: 2025
Utilities & green energy
- Sewer: Septic Tank
- Water: Well
Community & HOA
Community
- Subdivision: None
Location
- Region: Doswell
Financial & listing details
- Price per square foot: $279/sqft
- Tax assessed value: $216,100
- Annual tax amount: $1,750
- Date on market: 3/16/2026
- Ownership: Individuals
- Ownership type: Sole Proprietor
Estimated market value
$645,700
$613,000 - $678,000
$2,832/mo
Price history
| Date | Event | Price |
|---|---|---|
| 6/18/2026 | Price change | $599,950-7.7%$279/sqft |
Source:  CVRMLS #2606575 Report a problem CVRMLS #2606575 Report a problem | ||
| 4/6/2026 | Price change | $649,950-3.6%$302/sqft |
Source: CVRMLS #2606575 Report a problem | ||
| 3/18/2026 | Listed for sale | $674,500-3.6%$314/sqft |
Source: CVRMLS #2606575 Report a problem | ||
| 3/16/2026 | Listing removed | -- |
Source: Owner Report a problem | ||
| 2/28/2026 | Listed for sale | $699,950+366.6%$326/sqft |
Source: Owner Report a problem | ||
| 11/4/2024 | Sold | $150,000$70/sqft |
Source: Public Record Report a problem | ||
Public tax history
| Year | Property taxes | Tax assessment |
|---|---|---|
| 2025 | $1,750 -25.5% | $216,100 -25.5% |
| 2024 | $2,348 +15.6% | $289,900 +15.6% |
| 2023 | $2,031 +14% | $250,700 +14% |
| 2022 | $1,782 -64.2% | $220,000 +1.6% |
| 2021 | $4,979 +200.4% | $216,600 +5.9% |
| 2020 | $1,657 | $204,600 |
| 2019 | $1,657 | $204,600 |
| 2018 | $1,657 +8.5% | $204,600 +8.5% |
| 2017 | $1,528 | $188,600 |
| 2016 | $1,528 | $188,600 |
| 2015 | $1,528 | $188,600 |
| 2014 | $1,528 | $188,600 |
| 2013 | $1,528 -4.1% | -- |
| 2012 | $1,592 | -- |
| 2011 | $1,592 +1.3% | -- |
| 2010 | $1,572 | -- |
| 2009 | $1,572 | -- |
| 2008 | $1,572 +20.4% | -- |
| 2007 | $1,306 +11.9% | -- |
| 2006 | $1,167 | -- |
| 2005 | $1,167 | -- |
| 2004 | -- | -- |
| 2003 | $1,159 +13.4% | -- |
| 2002 | $1,022 | -- |
| 2001 | $1,022 | -- |
Find assessor info on the county website
Monthly payment
Est. payment
Payment breakdown
Explore the cost of this home by adjusting the details. Changes won't be saved.Climate risks
Neighborhood: 23047
Nearby schools
Schools provided by the listing agent
- Elementary: Beaverdam
- Middle: Liberty
- High: Patrick Henry
Source: CVRMLS. This data may not be complete. We recommend contacting the local school district to confirm school assignments for this home.
Similar homes
- $534,9504 bd3 ba2.6k sqft11152 Wychwood Dr, Mechanicsville, VA 23116For Sale
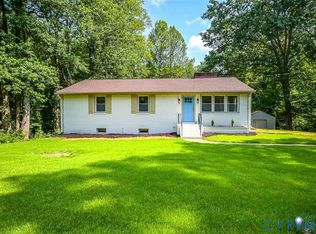 MLS ID #2620631, Stuart Haynes, ERA Woody Hogg & Assoc. CVRMLS
 - $599,9904 bd3 ba2.4k sqft1770 Mountain Rd, Glen Allen, VA 23060New Construction
 MLS ID #2613152, Kim Sebrell, Keller Williams Realty. CVRMLS
 - $624,9004 bd3 ba2.5k sqft9775 Fairview Rd, Partlow, VA 22534New Construction
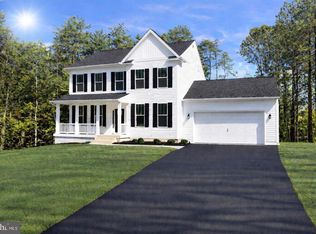
 MLS ID #VASP2045922, Emily Schroeder, MacDoc Property Mangement LLC. Bright MLS
 - $879,0004 bd4 ba3k sqft8085 Old Ridge Rd, Ashland, VA 23005For Sale
 MLS ID #2616924, Eric Middleton, Realty Group LLC. CVRMLS
