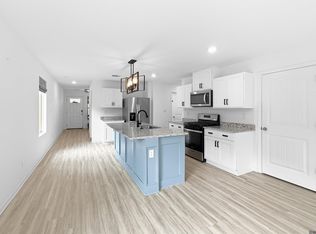
Welcome to this 3 bedroom, 2 bath open floor plan home in front of the neighborhood in the desirable Juban Parc community, ideally located just one mile from Juban Parc Schools and within walking distance of the neighborhood pool, clubhouse, playground, and stocked ponds. Situated on a fenced lot beside one of the community lakes, this home offers an exceptional combination of comfort, convenience, and lifestyle. Inside, the open-concept, split floor plan creates a spacious and inviting atmosphere, enhanced by soaring 12-foot ceilings in the living room, dining area, and primary suite. Crown molding adds a nice touch, while wood-look laminate flooring flows throughout the main living areas, hallway, and primary bedroom—no carpet in the main spaces. The kitchen features stainless steel appliances, oversized ceramic tile flooring, and abundant cabinet space. The spacious primary suite is a true retreat, complete with a jetted soaking tub, separate shower, dual vanities, and a large walk-in closet. A gas log fireplace adds warmth and charm to the living area. Step outside to the expansive fenced backyard, where a generous covered patio provides the perfect setting for entertaining, family gatherings, or relaxing evenings. With shopping, dining, and easy interstate access just minutes away, this home offers the location buyers are looking for. Additional highlights: Flood Zone X and did not flood in 2016. Don’t miss the opportunity to make this inviting Juban Parc home yours! Photos are edited by a professional photo editor for marketing purposes. Some photos may have Ai Generated Furniture in the homes for visualization purposes.
For sale
$239,000
11374 Juban Parc Ave, Denham Springs, LA 70726
3beds
1,640sqft
Single Family Residence, Residential
Built in 2009
9,866 Square Feet Lot
$-- Zestimate®
$146/sqft
$40/mo HOA
What's special
Open-concept split floor planSeparate showerGenerous covered patioExpansive fenced backyardLarge walk-in closetJetted soaking tubDual vanities
- 2 days |
- 210 |
- 17 |
Zillow last checked:
Listing updated:
Listed by:
Darren James,
LPT Realty, LLC 877-366-2213
Source: ROAM MLS,MLS#: 2026014838
Facts & features
Interior
Bedrooms & bathrooms
- Bedrooms: 3
- Bathrooms: 2
- Full bathrooms: 2
Rooms
- Room types: Bathroom, Primary Bathroom, Bedroom, Primary Bedroom, Dining Room, Kitchen, Living Room
Primary bedroom
- Features: En Suite Bath, Ceiling 9ft Plus, Ceiling Fan(s), Split
- Level: First
- Area: 219.8
- Width: 14
Bedroom 1
- Level: First
- Area: 130.9
- Width: 11
Bedroom 2
- Level: First
- Area: 110.2
- Width: 10.9
Primary bathroom
- Features: Double Vanity, Walk-In Closet(s), Separate Shower, Soaking Tub
- Level: First
- Area: 118.8
- Width: 9
Bathroom 1
- Level: First
- Area: 37.4
Dining room
- Level: First
- Area: 87.55
Kitchen
- Features: Tile Counters, Kitchen Island, Pantry
- Level: First
- Area: 133.9
- Length: 13
Living room
- Level: First
- Area: 382.18
Heating
- Central
Cooling
- Central Air, Ceiling Fan(s)
Appliances
- Included: Elec Stove Con, Electric Cooktop, Dishwasher, Disposal, Microwave, Range/Oven
- Laundry: Electric Dryer Hookup, Washer Hookup, Inside, Washer/Dryer Hookups, Laundry Room
Features
- Ceiling 9'+, Ceiling Varied Heights, Crown Molding, Primary Closet
- Flooring: Carpet, Ceramic Tile, Laminate
- Attic: Attic Access
- Number of fireplaces: 1
- Fireplace features: Gas Log
Interior area
- Total structure area: 2,458
- Total interior livable area: 1,640 sqft
Property
Parking
- Total spaces: 2
- Parking features: 2 Cars Park, Attached, Garage
- Has attached garage: Yes
Features
- Stories: 1
- Patio & porch: Covered, Porch, Patio
- Exterior features: Lighting
- Fencing: Full,Privacy,Wood
- On waterfront: Yes
- Waterfront features: Waterfront, Lake Front
Lot
- Size: 9,866 Square Feet
- Dimensions: 70 x 141 x 65 x 139
- Features: Landscaped
Details
- Parcel number: 0616573
- Special conditions: Standard
Construction
Type & style
- Home type: SingleFamily
- Architectural style: Traditional
- Property subtype: Single Family Residence, Residential
Materials
- Brick Siding, Stucco Siding, Vinyl Siding, Frame
- Foundation: Slab
- Roof: Shingle
Condition
- New construction: No
- Year built: 2009
Utilities & green energy
- Gas: Denham Springs Gas
- Sewer: Public Sewer
- Water: Public
- Utilities for property: Cable Connected
Community & HOA
Community
- Features: Clubhouse, Pool, Playground
- Security: Smoke Detector(s)
- Subdivision: Juban Parc
HOA
- Has HOA: Yes
- Services included: Accounting, Common Areas, Maint Subd Entry HOA, Management, Pool HOA
- HOA fee: $480 annually
Location
- Region: Denham Springs
Financial & listing details
- Price per square foot: $146/sqft
- Tax assessed value: $221,370
- Annual tax amount: $1,542
- Price range: $239K - $239K
- Date on market: 8/12/2026
- Listing terms: Cash,Conventional,FHA,FMHA/Rural Dev,VA Loan
Estimated market value
Not available
Estimated sales range
Not available
Not available
Price history
| Date | Event | Price |
|---|---|---|
| 8/12/2026 | Listed for sale | $239,000-0.4%$146/sqft |
Source:  ROAM MLS #2026014838 Report a problem ROAM MLS #2026014838 Report a problem | ||
| 7/22/2026 | Listing removed | $239,900$146/sqft |
Source: ROAM MLS #2026008933 Report a problem | ||
| 6/24/2026 | Price change | $239,900-4%$146/sqft |
Source: ROAM MLS #2026008933 Report a problem | ||
| 5/15/2026 | Listed for sale | $249,900+16.2%$152/sqft |
Source: ROAM MLS #2026008933 Report a problem | ||
| 5/11/2021 | Sold | -- |
Source: ROAM MLS #2021003083 Report a problem | ||
| 2/4/2021 | Listed for sale | $215,000+7.6%$131/sqft |
Source: Owner Report a problem | ||
| 7/5/2018 | Sold | -- |
Source: ROAM MLS #2018002172 Report a problem | ||
| 2/10/2018 | Listed for sale | $199,900+14.2%$122/sqft |
Source: Real Estate Resource Group LLC #2018002172 Report a problem | ||
| 9/14/2017 | Listing removed | $175,000$107/sqft |
Source: Ascension Parish #2017002327 Report a problem | ||
| 8/17/2017 | Listed for sale | $175,000-4.1%$107/sqft |
Source: Ascension Parish #2017002327 Report a problem | ||
| 7/10/2017 | Listing removed | $182,500$111/sqft |
Source: Ascension Parish #2017002327 Report a problem | ||
| 5/30/2017 | Listed for sale | $182,500+2.5%$111/sqft |
Source: Ascension Parish #2017002327 Report a problem | ||
| 1/14/2015 | Listing removed | $178,000$109/sqft |
Source: RE/MAX Plus of Denham Springs #201413124 Report a problem | ||
| 9/13/2014 | Listed for sale | $178,000$109/sqft |
Source: RE/MAX Plus #201413124 Report a problem | ||
| 10/26/2009 | Sold | -- |
Source: Public Record Report a problem | ||
Public tax history
| Year | Property taxes | Tax assessment |
|---|---|---|
| 2025 | $1,542 +2.3% | $22,137 |
| 2024 | $1,507 +45.2% | $22,137 +33.5% |
| 2023 | $1,038 -0.7% | $16,580 |
| 2022 | $1,046 +14.5% | $16,580 |
| 2021 | $913 +0.6% | $16,580 |
| 2020 | $908 -47.9% | $16,580 -4.1% |
| 2019 | $1,741 -1% | $17,290 |
| 2017 | $1,759 +16.7% | $17,290 +16.3% |
| 2015 | $1,507 | $14,870 |
| 2014 | $1,507 +94.2% | $14,870 |
| 2013 | $776 +0.6% | $14,870 |
| 2012 | $772 -27% | $14,870 -15% |
| 2011 | $1,057 -3.1% | $17,490 |
| 2010 | $1,091 | $17,490 |
Find assessor info on the county website
Monthly payment
Est. payment
Payment breakdown
Explore the cost of this home by adjusting the details. Changes won't be saved.Climate risks
Neighborhood: 70726
Nearby schools
GreatSchools rating
- 9/10Juban Parc Elementary SchoolGrades: PK-5Distance: 0.3 mi
- 6/10Juban Parc Junior High SchoolGrades: 6-8Distance: 0.6 mi
- 7/10Denham Springs High SchoolGrades: 9-12Distance: 5.7 mi
Schools provided by the listing agent
- District: Livingston Parish
Source: ROAM MLS. This data may not be complete. We recommend contacting the local school district to confirm school assignments for this home.
- $--3 bd3 ba1.8k sqft11380 Juban Parc Ave, Denham Springs, LA 70726Sold

- $--0.3 acresJuban Parc Ave, Denham Springs, LA 70726Off Market

- $324,800-- bd-- ba2k sqft11386 Juban Parc Ave, Denham Springs, LA 70726Off Market
- $300,000-- bd-- ba1.9k sqft7808 Joe Lynn Trl, Denham Springs, LA 70726Off Market
- $289,300-- bd-- ba1.8k sqft7814 Joe Lynn Trl, Denham Springs, LA 70726Off Market
- $318,300-- bd-- ba2.1k sqft7826 Joe Lynn Trl, Denham Springs, LA 70726Off Market
- $328,700-- bd-- ba2.1k sqft7830 Collin Trl, Denham Springs, LA 70726Off Market
- $296,700-- bd-- ba1.7k sqft32127 Russell Trl, Denham Springs, LA 70726Off Market
A local agent can set up tours, give advice and negotiate with sellers.
A local lender can help you make sure your offer is ready when you are.
Similar homes
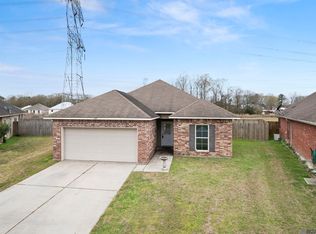
- $249,5003 bd2 ba1.3k sqft12823 Catalpa Ave, Denham Springs, LA 70726For Sale
 MLS ID #2026015012, Sondra Richard, Real Broker LLC. ROAM MLS
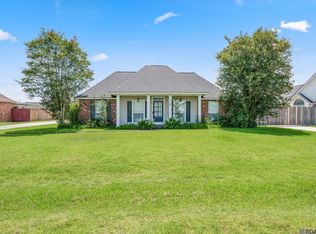
 - $225,0003 bd2 ba1.4k sqft11371 Rossow Ct, Denham Springs, LA 70726For Sale
 MLS ID #2026003490, Wendy LeBlanc, Real Broker LLC. ROAM MLS
 - $222,9993 bd2 ba1.3k sqft24610 Rolling Meadow Dr, Denham Springs, LA 70726For Sale
 MLS ID #2026012040, Alvin Cain, ACG Realty. ROAM MLS
 - $260,0003 bd2 ba1.9k sqft26339 Poplar Glen Dr, Denham Springs, LA 70726For Sale
 MLS ID #2026013344, Aimee Norton, eXp Realty. ROAM MLS
 - $245,0003 bd2 ba1.6k sqft26406 Evangeline Trace Blvd, Denham Springs, LA 70726For SaleMLS ID #2026008917, Kimberly Lejeune, eXp Realty. ROAM MLS
- $234,0003 bd2 ba1.9k sqft12376 Mimosa Dr, Denham Springs, LA 70726For SaleMLS ID #2026001005, Darren James, LPT Realty, LLC. ROAM MLS
- $249,0003 bd2 ba1.6k sqft13638 Cantebury Ave, Denham Springs, LA 70726For SaleMLS ID #2026012223, Tonya McAnally, Supreme. ROAM MLS
- $255,0003 bd2 ba1.6k sqft25743 Pristine St, Denham Springs, LA 70726For SaleMLS ID #2026005705, Scooter Morris, Magnolia Roots Realty LLC. ROAM MLS
- $225,0003 bd2 ba1.3k sqft34276 Hawks Cv, Denham Springs, LA 70706For SaleMLS ID #2026014713, Ashley Easley, Keller Williams Realty Premier Partners. ROAM MLS
- $255,0003 bd2 ba1.8k sqft13711 Fig Dr, Denham Springs, LA 70726For SaleMLS ID #2026004753, Trey Willard, The W Group Real Estate LLC. ROAM MLS
- $265,0003 bd2 ba1.6k sqft28961 Marlin Way Dr, Denham Springs, LA 70726For SaleMLS ID #2026014027, Rosana Sotile, Sotile Realty. ROAM MLS
- $195,0004 bd2 ba2k sqft10960 Woodhaven Dr, Denham Springs, LA 70726For SaleMLS ID #2026012249, Amanda Ruiz, Brookhaven Realty, LLC. ROAM MLS
- $215,0003 bd2 ba1.2k sqft15290 E Henderson Dr, Prairieville, LA 70769For SaleMLS ID #2026014901, Kodie Robertson, Blue Porch Properties. ROAM MLS
- $222,9953 bd2 ba1.5k sqft2453 Sherry St, Belle Chasse, LA 70726For SaleMLS ID #2026013581, Randy Arabie, Burns & Co., Inc.. ROAM MLS
- $258,0004 bd2 ba1.7k sqft10705 Dodger Dr, Denham Springs, LA 70726For SaleMLS ID #2026007964, Lisa Delaune, Clients First Realty, LLC. ROAM MLS
- $272,0004 bd2 ba1.8k sqft12786 Catalpa Ave, Denham Springs, LA 70726For SaleMLS ID #2026008405, Lyndara Thomas, Keller Williams Realty Red Stick Partners. ROAM MLS
- $279,9004 bd2 ba2.1k sqft9144 Kanawha Ct, Denham Springs, LA 70726For SaleMLS ID #2026009970, Madeline Cruz, Goodwood Realty. ROAM MLS
- $279,9004 bd2 ba1.9k sqft10564 Braves Ave, Denham Springs, LA 70726For SaleMLS ID #2026011479, Michele Pourciau, LPT Realty, LLC. ROAM MLS
- $237,0003 bd2 ba1.5k sqft10154 Angela Dr, Denham Springs, LA 70706For SaleMLS ID #2026013739, Olivia Carroll, LIV Realty, LLC. ROAM MLS
- $340,0004 bd3 ba2.1k sqft13860 Cobblestone Dr, Denham Springs, LA 70726For SaleMLS ID #2026014624, Nikki Calmes, CHT Group Real Estate, LLC. ROAM MLS
