Welcome home to peaceful country living! Situated on 2 acres, this spacious brick home offers 4 bedrooms, 2.5 baths, a full basement, and a detached 3-car garage that is heated and perfect for a workshop, hobby space, extra storage, or your favorite projects. This home has been freshly painted throughout and features new flooring and many additional updates. Major improvements include a new roof and new heat pump, both installed in 2021. The home also features a leaf gutter protection system with warranty for added peace of mind. The property is wired for a generator; however, the generator does not convey. The functional floor plan provides plenty of room for everyday living, including additional space for your laundry area and all the possibilities that come with a full basement. The stove, refrigerator and dishwasher will convey with the property. (The master bedroom and the living room were staged by the photographer with furniture to give vision in the pictures provided)
For sale
$315,000
856 Lovelace Rd, Pelham, NC 27311
4beds
2,172sqft
Stick/Site Built, Residential, Single Family Residence
Built in 1972
2 Acres Lot
$-- Zestimate®
$--/sqft
$-- HOA
What's special
Full basementFreshly painted throughoutSpacious brick homeFunctional floor planNew flooring
- 4 days |
- 644 |
- 23 |
Likely to sell faster than
Zillow last checked:
Listing updated:
Listed by:
Michelle Hensley Shelton 336-613-1846,
Carolina Home Partners by eXp Realty
Source: Triad MLS,MLS#: 1230859
Facts & features
Interior
Bedrooms & bathrooms
- Bedrooms: 4
- Bathrooms: 3
- Full bathrooms: 2
- 1/2 bathrooms: 1
- Main level bathrooms: 2
Primary bedroom
- Level: Main
- Dimensions: 13.5 x 18.25
Bedroom 2
- Level: Main
- Dimensions: 8.58 x 11.75
Bedroom 3
- Level: Main
- Dimensions: 5.75 x 8.5
Bedroom 4
- Level: Basement
- Dimensions: 6.33 x 13.08
Den
- Level: Basement
- Dimensions: 10.42 x 18.75
Dining room
- Level: Main
- Dimensions: 11.83 x 11.33
Kitchen
- Level: Main
- Dimensions: 8.5 x 12.83
Living room
- Level: Main
- Dimensions: 16.58 x 8.67
Heating
- Forced Air, Heat Pump, Propane
Cooling
- Central Air
Appliances
- Included: Electric Water Heater
Features
- Flooring: Laminate, Tile
- Basement: Finished, Basement
- Attic: Access Only
- Number of fireplaces: 1
- Fireplace features: Dining Room
Interior area
- Total structure area: 2,172
- Total interior livable area: 2,172 sqft
- Finished area above ground: 1,300
- Finished area below ground: 872
Property
Parking
- Total spaces: 3
- Parking features: Driveway, Garage, Paved, Circular Driveway, Detached
- Garage spaces: 3
- Has uncovered spaces: Yes
Features
- Levels: One
- Stories: 1
- Pool features: None
Lot
- Size: 2 Acres
- Features: Cleared, Not in Flood Zone
Details
- Parcel number: 1062848
- Zoning: RP
- Special conditions: Owner Sale
- Other equipment: Satellite Dish
Construction
Type & style
- Home type: SingleFamily
- Architectural style: Ranch
- Property subtype: Stick/Site Built, Residential, Single Family Residence
Materials
- Brick
Condition
- Year built: 1972
Utilities & green energy
- Sewer: Septic Tank
- Water: Well
Community & HOA
HOA
- Has HOA: No
Location
- Region: Pelham
Financial & listing details
- Tax assessed value: $179,645
- Annual tax amount: $1,126
- Date on market: 8/11/2026
- Cumulative days on market: 4 days
- Listing agreement: Exclusive Right To Sell
- Listing terms: Cash,Conventional,FHA,USDA Loan,VA Loan
Estimated market value
Not available
Estimated sales range
Not available
Not available
Price history
| Date | Event | Price |
|---|---|---|
| 8/11/2026 | Listed for sale | $315,000+260% |
Source:  Triad MLS #1230859 Report a problem Triad MLS #1230859 Report a problem | ||
| 10/4/2002 | Sold | $87,500$40/sqft |
Source: Agent Provided Report a problem | ||
Public tax history
| Year | Property taxes | Tax assessment |
|---|---|---|
| 2025 | $1,241 +11.8% | $179,645 |
| 2024 | $1,110 -1.3% | $179,645 +23.2% |
| 2023 | $1,125 | $145,762 |
| 2022 | $1,125 -9.1% | $145,762 |
| 2021 | $1,238 +4.5% | -- |
| 2020 | $1,185 | -- |
| 2019 | -- | -- |
| 2018 | -- | -- |
| 2017 | -- | -- |
| 2016 | -- | -- |
| 2015 | $1,054 +5.7% | -- |
| 2014 | $997 | -- |
| 2013 | -- | -- |
| 2012 | -- | -- |
| 2010 | $975 | -- |
Find assessor info on the county website
Monthly payment
Est. payment
Payment breakdown
Explore the cost of this home by adjusting the details. Changes won't be saved.Climate risks
Neighborhood: 27311
Nearby schools
GreatSchools rating
- 4/10North Elementary SchoolGrades: PK-5Distance: 5.8 mi
- 2/10N L Dillard Middle SchoolGrades: 6-8Distance: 10.4 mi
- 3/10Bartlett Yancey High SchoolGrades: 9-12Distance: 11.7 mi
- $126,3002 bd1 ba960 sqft782 Lovelace Rd, Pelham, NC 27311Off Market
- $123,0003 bd1 ba1.2k sqft764 Lovelace Rd, Pelham, NC 27311Off Market
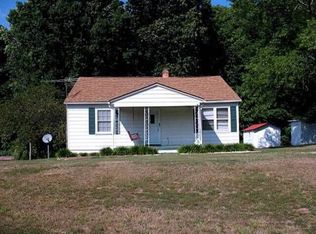
- $211,6003 bd2 ba1.2k sqft908 Lovelace Rd, Pelham, NC 27311Off Market
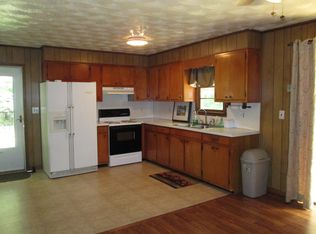
- $208,7004 bd2 ba2k sqft849 Lovelace Rd, Pelham, NC 27311Off Market
- $56,7042 bd1 ba1.3k sqft744 Lovelace Rd, Pelham, NC 27311Off Market
- $100,5003 bd2 ba960 sqft690 Lovelace Rd, Pelham, NC 27311Off Market
- $218,5003 bd2 ba1k sqft950 Lovelace Rd, Pelham, NC 27311Off Market
- $186,7002 bd1 ba1k sqft963 Lovelace Rd, Pelham, NC 27311Off Market
A local agent can set up tours, give advice and negotiate with sellers.
Similar homes
- $335,0003 bd2 ba1.3k sqft212 Lake View Dr, Pelham, NC 27311For Sale
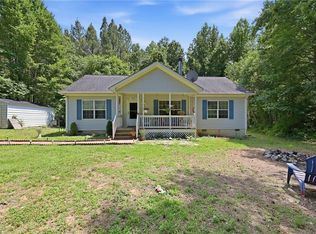
 MLS ID #1225371, Randy Gooch. Triad MLS
 - $320,0004 bd3 ba2k sqft305 Carter Ridge Dr, Reidsville, NC 27320For Sale
 MLS ID #1230967, Precious Drakeford. Triad MLS
 - $244,9003 bd2 ba2.3k sqft1565 Gravel Hill Rd, Ruffin, NC 27326For Sale
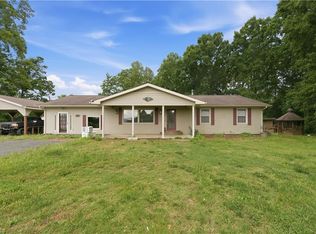 MLS ID #1223332, Nick Newcomer. Triad MLS
 - $335,0003 bd2 ba2.3k sqft218 Cedar Run, Reidsville, NC 27320For Sale
 MLS ID #1230064, Susan Sutton. Triad MLS
 - $284,9003 bd1 ba1.9k sqft1011 4th St, Eden, NC 27288For SaleMLS ID #1230724, Katlin Mateer. Triad MLS
- $329,9004 bd3 ba3k sqft1209 Bethesda Church Rd, Ruffin, NC 27326For SaleMLS ID #1222656, Matthew Millaway. Triad MLS
- $279,0003 bd3 ba2.1k sqft132 Cedarwood Dr, Eden, NC 27288For SaleMLS ID #1230591, Gretchen Shelton-Raiford. Triad MLS
- $337,9004 bd1 ba1.5k sqft1401 Walnut St, Reidsville, NC 27320For SaleMLS ID #1227824, Simon Reid. Triad MLS
- $329,9003 bd2 ba1.9k sqft140 Clifton Dr, Reidsville, NC 27320For SaleMLS ID #1229617, Teresa S. Knowles. Triad MLS
- $279,5003 bd3 ba1.6k sqft265 Angie Rd, Danville, VA 24540For SaleMLS ID #79136, Teresa Edwards-Moody. Dan River Region AOR
- $315,0004 bd4 ba2.7k sqft1224 Mizpah Church Rd, Reidsville, NC 27320For SaleMLS ID #1230034, Luisa Cobos. Triad MLS
- $340,0002 bd1 ba1.1k sqft788 Martin Rd, Danville, VA 24541For SaleMLS ID #73067, Lezlie Bryant. Southern Piedmont Land & Lake AOR
- $275,0004 bd2 ba2.2k sqft613 Millner St, Eden, NC 27288For SaleMLS ID #1230303, Laney Jones. Triad MLS
- $345,0004 bd4 ba2.2k sqft1111 N Woodleigh Cir, Reidsville, NC 27320For SaleMLS ID #1230388, Debra Wynne. Triad MLS
- $245,9004 bd2 ba1.3k sqft160 Ward Rd, Eden, NC 27288For SaleMLS ID #1228936, William Slaughter. Triad MLS
- $299,9003 bd3 ba1.4k sqft407 Jeanette Dr, Danville, VA 24540For SaleMLS ID #78699, Kimberly Fowlkes. Dan River Region AOR
- $280,0003 bd3 ba1.8k sqft1308 E Meadow Rd, Eden, NC 27288For SaleMLS ID #1213383, Tim Atkins. Triad MLS
- $274,9004 bd3 ba1.8k sqft205 Fairway Dr, Eden, NC 27288For SaleMLS ID #1225626, Josh McKinney. Triad MLS
- $304,9004 bd2 ba2.5k sqft1102 Courtland Ave, Reidsville, NC 27320For SaleMLS ID #1208417, Frank Verdi II. Triad MLS
- $329,0003 bd2 ba2.2k sqft1019 Oakcrest Dr, Reidsville, NC 27320For SaleMLS ID #1224175, Mary Beth Powell. Triad MLS
