Classic Cape Cod charm meets thoughtful updates in Rockville’s popular Roxboro neighborhood. Built in the 1950s, this inviting four-bedroom home offers original wood floors, a wood-burning fireplace, and a kitchen remodeled in 2025. Andersen windows paired with custom Hunter Douglas ash wood plantation shutters bring warmth and character throughout, while cedar siding and custom exterior wood shutters add timeless curb appeal. The main level features two bedrooms and a full bathroom. Upstairs, two additional bedrooms offer generously sized closets, skylights, and access to a half bathroom. The home’s distinctive character continues outdoors, where the front porch, walkway, and patio feature handmade antique bricks reclaimed from a former Georgetown building. These charming spaces are perfect for morning coffee or gathering with friends, while a spacious, custom-built storage unit provides practical space for outdoor essentials. New sewer lines installed in 2026 are another valuable update. Enjoy convenient access to downtown Rockville’s dining, shopping, and community attractions, with local favorites including Trader Joe’s, Kusshi Sushi, World of Beer, and Paris Baguette. Rockville Town Square is a welcoming spot for dinner, coffee, and browsing local shops, with seasonal celebrations and community events adding to its lively atmosphere. Nearby Rockville Metro offers Red Line service to Bethesda and Washington, DC, and MARC commuter rail provides another commuting option. With easy access to I-270, this charming Cape Cod combines neighborhood appeal with everyday convenience.
For sale
$675,000
111 Aberdeen Rd, Rockville, MD 20850
4beds
1,462sqft
Single Family Residence
Built in 1950
7,316 Square Feet Lot
$675,500 Zestimate®
$462/sqft
$-- HOA
What's special
Wood-burning fireplaceInviting four-bedroom homeCustom exterior wood shuttersAndersen windowsGenerously sized closetsOriginal wood floorsSpacious custom-built storage unit
- 18 hours
- 75
- 4
Zillow last checked:
Listing updated:
Listed by:
Megan Meekin 240-388-0724,
Compass (301) 298-1001
Source: Bright MLS,MLS#: MDMC2259202
Facts & features
Interior
Bedrooms & bathrooms
- Bedrooms: 4
- Bathrooms: 2
- Full bathrooms: 1
- 1/2 bathrooms: 1
- Main level bathrooms: 1
- Main level bedrooms: 2
Rooms
- Room types: Living Room, Dining Room, Primary Bedroom, Bedroom 2, Bedroom 3, Bedroom 4, Kitchen, Bathroom 2
Primary bedroom
- Level: Main
Bedroom 2
- Level: Main
Bedroom 3
- Level: Upper
Bedroom 4
- Level: Upper
Bathroom 2
- Level: Upper
Dining room
- Level: Main
Kitchen
- Level: Main
Living room
- Level: Main
Heating
- Central, Natural Gas
Cooling
- Central Air, Electric
Appliances
- Included: Microwave, Dishwasher, Disposal, Dryer, Oven/Range - Electric, Washer, Gas Water Heater
- Laundry: Main Level
Features
- Breakfast Area, Dining Area, Entry Level Bedroom, Family Room Off Kitchen, Eat-in Kitchen
- Flooring: Carpet
- Has basement: No
- Number of fireplaces: 1
- Fireplace features: Wood Burning
Interior area
- Total structure area: 1,462
- Total interior livable area: 1,462 sqft
- Finished area above ground: 1,462
- Finished area below ground: 0
Property
Parking
- Total spaces: 1
- Parking features: Driveway
- Uncovered spaces: 1
Accessibility
- Accessibility features: None
Features
- Levels: One and One Half
- Stories: 1.5
- Patio & porch: Patio
- Exterior features: Barbecue, Storage
- Pool features: None
- Fencing: Partial,Back Yard,Wood
Lot
- Size: 7,316 Square Feet
- Features: Backs to Trees
Details
- Additional structures: Above Grade, Below Grade
- Parcel number: 160400208615
- Zoning: R60
- Special conditions: Standard
Construction
Type & style
- Home type: SingleFamily
- Architectural style: Cape Cod
- Property subtype: Single Family Residence
Materials
- Frame
- Foundation: Block
- Roof: Shingle
Condition
- Excellent
- New construction: No
- Year built: 1950
Utilities & green energy
- Sewer: Public Sewer
- Water: Public
- Utilities for property: Natural Gas Available, Electricity Available, Water Available
Community & HOA
Community
- Subdivision: Roxboro
HOA
- Has HOA: No
Location
- Region: Rockville
- Municipality: City of Rockville
Financial & listing details
- Price per square foot: $462/sqft
- Tax assessed value: $511,667
- Annual tax amount: $7,624
- Date on market: 11/5/2026
- Listing agreement: Exclusive Right To Sell
- Ownership: Fee Simple
Estimated market value
$675,500
$642,000 - $709,000
$3,170/mo
Price history
| Date | Event | Price |
|---|---|---|
| 10/2/2026 | Listing removed | $695,000$475/sqft |
Source:  Bright MLS #MDMC2233394 Report a problem | ||
| 9/9/2026 | Price change | $695,000+3%$475/sqft |
Source: Bright MLS #MDMC2233394 Report a problem | ||
| 9/8/2026 | Price change | $674,999-2.7%$462/sqft |
Source: Bright MLS #MDMC2233394 Report a problem | ||
| 8/14/2026 | Price change | $694,000-0.1%$475/sqft |
Source: Bright MLS #MDMC2233394 Report a problem | ||
| 7/16/2026 | Listed for sale | $695,000+231%$475/sqft |
Source: Bright MLS #MDMC2233394 Report a problem | ||
| 1/26/2017 | Sold | $210,000$144/sqft |
Source: Public Record Report a problem | ||
Public tax history
| Year | Property taxes | Tax assessment |
|---|---|---|
| 2026 | $7,624 +13.5% | $511,667 +3.2% |
| 2025 | $6,718 +5.1% | $495,833 +3.3% |
| 2024 | $6,391 +4.1% | $480,000 +3.6% |
| 2023 | $6,140 +6.7% | $463,200 +3.8% |
| 2022 | $5,757 +3.4% | $446,400 +3.9% |
| 2021 | $5,565 +2.8% | $429,600 +2.5% |
| 2020 | $5,414 +4.9% | $419,167 +5.2% |
| 2019 | $5,160 -0.5% | $398,300 |
| 2018 | $5,189 +0.5% | $398,300 +3% |
| 2017 | $5,165 +34.5% | $386,667 +3.1% |
| 2016 | $3,839 | $375,033 +3.2% |
| 2015 | $3,839 | $363,400 +1.6% |
| 2014 | $3,839 | $357,567 +1.7% |
| 2013 | -- | $351,733 +1.7% |
| 2012 | -- | $345,900 |
| 2011 | -- | $345,900 |
| 2010 | -- | $345,900 -20.1% |
| 2009 | -- | $432,970 +12.5% |
| 2008 | -- | $384,742 +14.3% |
| 2007 | -- | $336,516 +16.7% |
| 2006 | -- | $288,290 +16.8% |
| 2005 | -- | $246,730 +20.3% |
| 2004 | -- | $205,170 +25.4% |
| 2003 | -- | $163,610 +5.2% |
| 2002 | -- | $155,590 |
| 2001 | -- | $155,590 |
Find assessor info on the county website
Monthly payment
Est. payment
Payment breakdown
Explore the cost of this home by adjusting the details. Changes won't be saved.Climate risks
Neighborhood: 20850
Nearby schools
Schools provided by the listing agent
- Elementary: Beall
- Middle: Julius West
- High: Richard Montgomery
- District: Montgomery County Public Schools
Source: Bright MLS. This data may not be complete. We recommend contacting the local school district to confirm school assignments for this home.
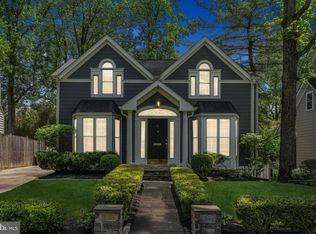
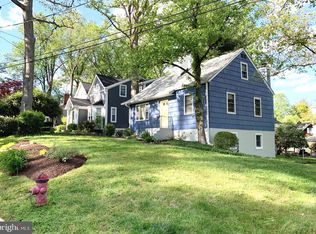
Similar homes
- $650,0003 bd2 ba1.3k sqft302 Mannakee St, Rockville, MD 20850For Sale
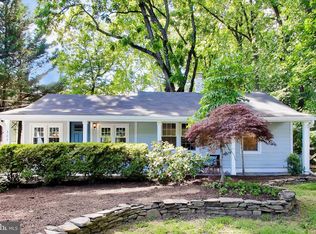
 MLS ID #MDMC2257390, Mrs. D'Ann Melnick, EXP Realty, LLC. Bright MLS
- $674,9904 bd3 ba2.1k sqft306 Charles St, Rockville, MD 20850For Sale
 MLS ID #MDMC2256496, Corey Lancaster, Samson Properties. Bright MLS
- $624,9004 bd2 ba1.7k sqft3726 Tedrich Blvd, Fairfax, VA 22031For Sale
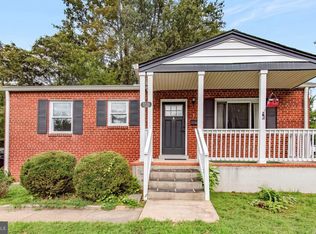 MLS ID #VAFC2009452, Kristy Moore, Local Expert Realty. Bright MLS
- $685,0004 bd3 ba2k sqft18313 Wachs Ter, Olney, MD 20832For Sale
 MLS ID #MDMC2258448, colette releford, Redfin Corp. Bright MLS
- $669,0004 bd4 ba1.9k sqft2212 Cherry Leaf Ln, Silver Spring, MD 20906For SaleMLS ID #MDMC2250720, Diane Rioux, Samson Properties. Bright MLS
- $640,0004 bd2 ba1.3k sqft11512 Lockhart Pl, Silver Spring, MD 20902For SaleMLS ID #MDMC2260194, Judi Shields, NextHome Envision. Bright MLS
- $690,0004 bd2 ba1k sqft3105 Fayette Rd, Kensington, MD 20895For SaleMLS ID #MDMC2228742, Gary Ditto, Long & Foster Real Estate, Inc.. Bright MLS
- $470,0004 bd3 ba1.7k sqftPlymouth Woods, Rockville, MD 20850For SaleMLS ID #MDMC2252294, Jeffrey Ganz, Century 21 Redwood Realty. Bright MLS
- $674,9004 bd4 ba1.8k sqft919 Playford Ln, Silver Spring, MD 20901For SaleMLS ID #MDMC2248416, Sharon McKinney, Argent Realty, LLC. Bright MLS
- $675,0004 bd3 ba1.8k sqft28720 Greenberry Dr, Gaithersburg, MD 20882For SaleMLS ID #MDMC2258098, Scott Moran, Corner House Realty. Bright MLS
- $515,0003 bd2 ba1.8k sqft13014 Evanston St, Rockville, MD 20853For SaleMLS ID #MDMC2257470, Jim Bim, Winning Edge. Bright MLS
- $550,0006 bd2 ba1.9k sqft4417 Independence St, Rockville, MD 20853For SaleMLS ID #MDMC2243452, Eliseo Morales, Deausen Realty. Bright MLS
- $545,0004 bd4 ba1.8k sqft7407 Brenish Dr, Gaithersburg, MD 20879For SaleMLS ID #MDMC2261462, Ned Osgood, Coldwell Banker Realty. Bright MLS
- $625,0005 bd2 ba1.8k sqft10401 Haywood Dr, Silver Spring, MD 20902For SaleMLS ID #MDMC2259316, Andrew Essreg, RLAH @properties. Bright MLS
- $690,0004 bd2 ba1.9k sqft1708 Brisbane St, Silver Spring, MD 20902For SaleMLS ID #MDMC2248454, Liz MacLaren, RE/MAX Results. Bright MLS
- $799,0004 bd3 ba1.9k sqft15004 Dufief Dr, Gaithersburg, MD 20878For SaleMLS ID #MDMC2237560, Mr. Albert Amar, Compass. Bright MLS
- $715,0003 bd4 ba1.9k sqft10812 Newport Mill Rd, Kensington, MD 20895For SaleMLS ID #MDMC2241450, Madusha Peiris, REMAX Platinum Realty. Bright MLS
- $599,0005 bd3 ba1.2k sqft11013 Amherst Ave, Silver Spring, MD 20902For SaleMLS ID #MDMC2261052, Sunita Bali, EXP Realty, LLC. Bright MLS
- $690,0004 bd2 ba2.1k sqft720 Kennebec Ave, Takoma Park, MD 20912For SaleMLS ID #MDMC2260198, Verria Hairston, Open Door Brokerage, LLC. Bright MLS
