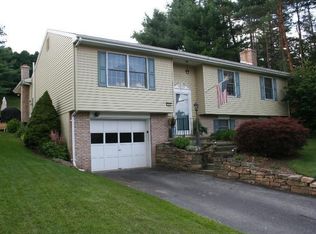
The ranch you've been waiting for! This move-in ready 4-bedroom, 2-bath home checks all the boxes with an oversized 2-car garage, finished lower-level family room, and not one, but Two wood-burning fireplaces. Whether you're hosting game day, summer cookouts, or a quiet night under the stars, the upper and lower decks give you the perfect space to entertain. Several bedrooms offer direct deck access, making your morning coffee or evening unwind just steps away. Lovingly maintained and full of warmth, this home is tucked into a highly desirable neighborhood in the Williamsport Area School District. Close to shopping, restaurants, parks, and everything you need. Homes like this don't stay available for long!
Sold for $327,500
$327,500
111 Aberdeen Rd, Williamsport, PA 17701
4beds
2,410sqft
Ranch
Built in 1976
0.36 Acres Lot
$330,500 Zestimate®
$136/sqft
$2,357 Estimated rent
Home value
$330,500
$245,000 - $446,000
$2,357/mo
Zestimate® history
Owner options
List your home for rent
$2,357/mo
Rent Zestimate®
Find your next renter with Zillow Rental Manager. Plus, with online applications, you can quickly screen prospective tenants – for free.
$2,357/mo
Rent Zestimate®
Refinance and save
$2,249/mo
Est. payment
Refinancing to a lower rate could help reduce your monthly payments and save thousands over the life of the loan.
$2,249/mo
Est. payment
Explore your selling options
Work with a Zillow partner agent
Leverage their expertise and Zillow's premium Showcase listings to get your home seen by more buyers.
Get startedList with your own agent
Get your home in front of millions of buyers by listing it on Zillow.
Learn how to do itSell it yourself
Take full control of how buyers see your home on Zillow by listing For Sale by Owner (FSBO).
List your homeWhat's special
Two wood-burning fireplacesFinished lower-level family roomUpper and lower decks
Zillow last checked:
Listing updated:
Listed by:
Madalyn Collins,
Iron Valley Real Estate North Central PA
Bought with:
Selina R Pulizzi, Rs330889
Iron Valley Real Estate North Central PA
Source: West Branch Valley AOR,MLS#: WB-104434
Facts & features
Interior
Bedrooms & bathrooms
- Bedrooms: 4
- Bathrooms: 2
- Full bathrooms: 2
Primary bedroom
- Level: Upper
- Area: 202.5
- Dimensions: 15 x 13.5
Bedroom 2
- Level: Upper
- Area: 130
- Dimensions: 13 x 10
Bedroom 3
- Level: Lower
- Area: 156
- Dimensions: 12 x 13
Bedroom 4
- Level: Lower
- Area: 135
- Dimensions: 15 x 9
Bathroom
- Level: Upper
- Area: 60
- Dimensions: 10 x 6
Bathroom
- Level: Lower
- Area: 45
- Dimensions: 9 x 5
Family room
- Level: Lower
- Area: 364
- Dimensions: 28 x 13
Kitchen
- Level: Upper
- Area: 252
- Dimensions: 18 x 14
Living room
- Level: Upper
- Area: 406
- Dimensions: 29 x 14
Heating
- Natural Gas, Hot Air
Cooling
- Central Air
Appliances
- Included: Electric, Refrigerator, Range, Garage Door Opener, Dryer
- Laundry: Main Level
Features
- Kitchen Island, Ceiling Fan(s)
- Flooring: Carpet W/W, Linoleum, Wood, Granite/Quartz/Stone
- Windows: New
- Basement: Partially Finished
- Has fireplace: Yes
- Fireplace features: Family Room, Living Room
Interior area
- Total structure area: 2,410
- Total interior livable area: 2,410 sqft
- Finished area above ground: 1,410
- Finished area below ground: 1,000
Property
Parking
- Parking features: Garage - Attached
- Has attached garage: Yes
Features
- Levels: One
- Patio & porch: Deck
- Has view: Yes
- View description: City
- Waterfront features: None
Lot
- Size: 0.36 Acres
- Features: Sloped
- Topography: Sloping
Details
- Parcel number: 67+,020.0-0133.00-000+
- Zoning: RES
Construction
Type & style
- Home type: SingleFamily
- Architectural style: Ranch
- Property subtype: Ranch
Materials
- Block, Wood Siding
- Foundation: Block
- Roof: Shingle
Condition
- Year built: 1976
Utilities & green energy
- Electric: 200+ Amp Service
- Water: Public
Community & HOA
Community
- Subdivision: None
HOA
- Has HOA: No
Location
- Region: Williamsport
Financial & listing details
- Price per square foot: $136/sqft
- Tax assessed value: $128,410
- Annual tax amount: $5,476
- Date on market: 7/22/2026
- Listing terms: Cash,Conventional,FHA,PHFA,VA Loan,1031 Exchange
- Inclusions: Fridge, Stove, Washer, Dryer
Price history
| Date | Event | Price |
|---|---|---|
| 9/2/2026 | Sold | $327,500$136/sqft |
Source: Public Record Report a problem | ||
| 7/24/2026 | Pending sale | $327,500$136/sqft |
Source: West Branch Valley AOR #WB-104434 Report a problem | ||
| 7/22/2026 | Listed for sale | $327,500+119.1%$136/sqft |
Source: West Branch Valley AOR #WB-104434 Report a problem | ||
| 10/14/2005 | Sold | $149,500$62/sqft |
Source: West Branch Valley AOR #WB-44224 Report a problem | ||
Public tax history
| Year | Property taxes | Tax assessment |
|---|---|---|
| 2026 | $5,366 +3.3% | $128,410 |
| 2025 | $5,195 | $128,410 |
| 2024 | $5,195 +1.3% | $128,410 |
| 2023 | $5,131 | $128,410 |
| 2022 | $5,131 +0.9% | $128,410 |
| 2021 | $5,086 +1.3% | $128,410 |
| 2020 | $5,022 +4.6% | $128,410 |
| 2018 | $4,800 +3% | $128,410 |
| 2017 | $4,660 +8% | $128,410 |
| 2016 | $4,313 +31.3% | $128,410 |
| 2015 | $3,285 | $128,410 |
| 2014 | -- | $128,410 |
| 2013 | -- | $128,410 0% |
| 2012 | -- | $128,413 |
| 2011 | -- | $128,413 |
| 2010 | -- | $128,413 |
| 2009 | -- | -- |
| 2008 | -- | $128,410 |
| 2007 | -- | $128,410 |
| 2006 | -- | $128,410 |
| 2005 | -- | $128,410 +69.5% |
| 2004 | -- | $75,758 |
| 2003 | -- | $75,758 |
| 2002 | -- | $75,758 |
| 2000 | -- | $75,758 |
Find assessor info on the county website
Neighborhood: 17701
Nearby homes
- $269,3003 bd2 ba1.3k sqft107 Aberdeen Rd, Williamsport, PA 17701Off Market
- $260,4004 bd3 ba2.2k sqft115 Aberdeen Rd, Williamsport, PA 17701Off Market
- $275,4004 bd3 ba2.2k sqft100 W Hills Dr, Williamsport, PA 17701Off Market
- $265,2003 bd1 ba2k sqft104 W Hills Dr, Williamsport, PA 17701Off Market
- $229,0003 bd2 ba1.2k sqft103 Aberdeen Rd, Williamsport, PA 17701Off Market
- $270,0004 bd3 ba2.1k sqft119 Aberdeen Rd, Williamsport, PA 17701Sold
- $222,4002 bd2 ba1.4k sqft114 Aberdeen Rd, Williamsport, PA 17701Off Market
- $267,8003 bd2 ba2.1k sqft108 W Hills Dr, Williamsport, PA 17701Off Market
Nearby schools
GreatSchools rating
- 6/10Jackson El SchoolGrades: K-3Distance: 0.5 mi
- 6/10Williamsport Area Middle SchoolGrades: 7-8Distance: 0.8 mi
- 5/10Williamsport Area Senior High SchoolGrades: 9-12Distance: 1.1 mi
Sell for more on Zillow
Get a Zillow Showcase℠ listing at no additional cost and you could sell for .
$330,500
2% more
+$6,610
With Zillow Showcase(estimated)
$337,110
Sell for more on Zillow
Get a Zillow Showcase℠ listing at no additional cost and you could sell for .
$330,500
2% more
+$6,610
With Zillow Showcase(estimated)
$337,110
- Pennsylvania
- Lycoming County
- Williamsport
- 17701
- 111 Aberdeen Rd
