Brand New construction located in highly desired Lake Mohegan neighborhood. MOVE IN TODAY! Beautiful open floor plan includes large kitchen with high end appliances, center island, 36" gas range with hood, beverage center, 9-foot ceilings, hardwood floors. The bright airy family room with gas fireplace and a double slider and walk out to patio (the perfect spot for a barbeque) overlooking grassy level yard abutting 170 acres of open space and short walk to freshwater lake with sandy beach and park. Private first floor home office with accent wall. Storage cubbies for all your sports equipment in the mudroom with access to attached 2 car garage. Upstairs the Primary bedroom suite with trey ceiling and accent wall and ensuite spa like bathroom offering a Soaking tub, double sinks, large glass walk-in shower and private water closet. Large walk-in closet. All bedrooms have hardwood floors and direct access to bathroom. The jack and jill bathroom has large tub and double sinks. Finished lower level with recreation room with full bath and second home office. Lower level offers great flexibility with natural light and could be used as a 5th bedroom with full bath. Great location close to both Merritt parkway and I95 for easy commute and close to Fairfield's restaurant district and shopping.
Sold for $1,515,000
$1,515,000
111 Adley Road, Fairfield, CT 06825
5beds
4,000sqft
Single Family Residence
Built in 2024
0.31 Acres Lot
$1,798,600 Zestimate®
$379/sqft
$-- Estimated rent
Home value
$1,798,600
$1.67M - $1.94M
Not available
Zestimate® history
Owner options
List your home for rent
Find your next renter with Zillow Rental Manager. Plus, with online applications, you can quickly screen prospective tenants – for free.
Refinance and save
$8,539/mo
Est. payment
Refinancing to a lower rate could help reduce your monthly payments and save thousands over the life of the loan.
$8,539/mo
Est. payment
Explore your selling options
Work with a Zillow partner agent
Leverage their expertise and Zillow's premium Showcase listings to get your home seen by more buyers.
Get startedList with your own agent
Get your home in front of millions of buyers by listing it on Zillow.
Learn how to do itSell it yourself
Take full control of how buyers see your home on Zillow by listing For Sale by Owner (FSBO).
List your homeWhat's special
Gas fireplaceGrassy level yardSandy beachHigh end appliancesSecond home officeCenter islandAccent wall
Zillow last checked:
Listing updated:
Listed by:
Bob Richter 203-856-6588,
Coldwell Banker Realty 203-254-7100
Bought with:
Toni Mickiewicz, RES.0777093
William Pitt Sotheby's Int'l
Source: Smart MLS,MLS#: 24009797
Facts & features
Interior
Bedrooms & bathrooms
- Bedrooms: 5
- Bathrooms: 5
- Full bathrooms: 4
- 1/2 bathrooms: 1
Rooms
- Room types: Bonus Room, Laundry
Primary bedroom
- Features: Full Bath, Walk-In Closet(s), Hardwood Floor
- Level: Upper
- Area: 238 Square Feet
- Dimensions: 14 x 17
Bedroom
- Features: Full Bath, Hardwood Floor
- Level: Upper
- Area: 195 Square Feet
- Dimensions: 13 x 15
Bedroom
- Features: Jack & Jill Bath, Walk-In Closet(s), Hardwood Floor
- Level: Upper
- Area: 182 Square Feet
- Dimensions: 13 x 14
Bedroom
- Features: Jack & Jill Bath, Walk-In Closet(s), Hardwood Floor
- Level: Upper
- Area: 182 Square Feet
- Dimensions: 13 x 14
Bedroom
- Features: Full Bath
- Level: Lower
- Area: 500 Square Feet
- Dimensions: 25 x 20
Dining room
- Features: High Ceilings, Hardwood Floor
- Level: Main
- Area: 187 Square Feet
- Dimensions: 11 x 17
Family room
- Features: High Ceilings, Gas Log Fireplace, Sliders, Hardwood Floor
- Level: Main
- Area: 238 Square Feet
- Dimensions: 14 x 17
Kitchen
- Features: High Ceilings, Quartz Counters, Kitchen Island, Pantry, Hardwood Floor
- Level: Main
- Area: 238 Square Feet
- Dimensions: 14 x 17
Office
- Features: High Ceilings, Hardwood Floor
- Level: Main
- Area: 195 Square Feet
- Dimensions: 13 x 15
Rec play room
- Level: Lower
- Area: 169 Square Feet
- Dimensions: 13 x 13
Heating
- Forced Air, Natural Gas
Cooling
- Central Air
Appliances
- Included: Gas Range, Refrigerator, Dishwasher, Wine Cooler, Gas Water Heater, Tankless Water Heater
- Laundry: Upper Level, Mud Room
Features
- Entrance Foyer
- Windows: Thermopane Windows
- Basement: Full,Storage Space,Partially Finished
- Attic: Storage,Pull Down Stairs
- Number of fireplaces: 1
Interior area
- Total structure area: 4,000
- Total interior livable area: 4,000 sqft
- Finished area above ground: 3,000
- Finished area below ground: 1,000
Property
Parking
- Total spaces: 2
- Parking features: Attached, Paved
- Attached garage spaces: 2
Features
- Patio & porch: Porch, Deck
- Waterfront features: Walk to Water
Lot
- Size: 0.31 Acres
- Features: Level, Cleared
Details
- Parcel number: 120693
- Zoning: R3
Construction
Type & style
- Home type: SingleFamily
- Architectural style: Colonial
- Property subtype: Single Family Residence
Materials
- Clapboard, Vinyl Siding
- Foundation: Concrete Perimeter
- Roof: Asphalt
Condition
- Torn Down & Rebuilt
- New construction: Yes
- Year built: 2024
Details
- Warranty included: Yes
Utilities & green energy
- Sewer: Public Sewer
- Water: Public
Green energy
- Energy efficient items: Ridge Vents, Windows
Community & HOA
Community
- Features: Golf, Health Club, Lake, Library, Park, Playground, Shopping/Mall
- Subdivision: Lake Mohegan
HOA
- Has HOA: No
Location
- Region: Fairfield
Financial & listing details
- Price per square foot: $379/sqft
- Tax assessed value: $241,430
- Annual tax amount: $6,642
- Date on market: 6/11/2024
Price history
| Date | Event | Price |
|---|---|---|
| 6/7/2024 | Sold | $1,515,000-1.6%$379/sqft |
Source:  Smart MLS #24009797 Report a problem Smart MLS #24009797 Report a problem | ||
| 4/12/2024 | Price change | $1,539,000-3.1%$385/sqft |
Source: Smart MLS #24009797 Report a problem | ||
| 1/26/2024 | Listed for sale | $1,589,000+925.2%$397/sqft |
Source: Smart MLS #170620947 Report a problem | ||
| 12/8/1998 | Sold | $155,000$39/sqft |
Source: Public Record Report a problem | ||
Public tax history
| Year | Property taxes | Tax assessment |
|---|---|---|
| 2025 | $18,355 +52.4% | $646,520 +49.7% |
| 2024 | $12,046 +81.4% | $431,760 +78.8% |
| 2023 | $6,642 +1% | $241,430 |
| 2022 | $6,577 +1% | $241,430 |
| 2021 | $6,514 +15.2% | $241,430 +14.4% |
| 2020 | $5,656 | $211,120 |
| 2019 | $5,656 +1.6% | $211,120 |
| 2018 | $5,565 +2.1% | $211,120 |
| 2017 | $5,451 -0.4% | $211,120 -4.4% |
| 2015 | $5,473 +1.6% | $220,780 |
| 2014 | $5,387 +2% | $220,780 |
| 2013 | $5,283 +6.5% | $220,780 |
| 2011 | $4,961 -11.5% | $220,780 -24.1% |
| 2010 | $5,606 +2% | $290,920 |
| 2009 | $5,498 +1.7% | $290,920 |
| 2008 | $5,405 +6.7% | $290,920 |
| 2007 | $5,065 +4.4% | $290,920 |
| 2006 | $4,850 +26.4% | $290,920 +88% |
| 2005 | $3,838 +6% | $154,770 |
| 2004 | $3,622 +8.8% | $154,770 |
| 2003 | $3,328 +5.7% | $154,770 +43.6% |
| 2001 | $3,148 +85.3% | $107,800 |
| 2000 | $1,699 -41% | $107,800 |
| 1999 | $2,878 | $107,800 |
Find assessor info on the county website
Neighborhood: 06825
Nearby homes
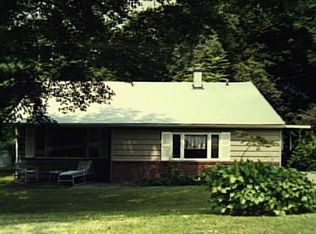
- $592,0003 bd1 ba1k sqft111 Adley Rd, Fairfield, CT 06432Off Market
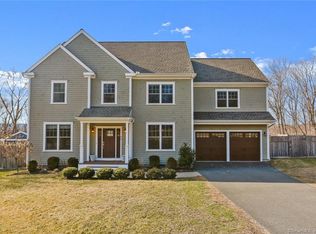
- $1,531,0005 bd7 ba3.7k sqft89 Adley Rd, Fairfield, CT 06825Off Market
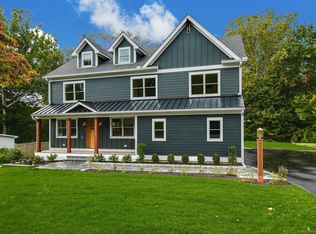
- $1,204,3004 bd3 ba2.4k sqft129 Adley Rd, Fairfield, CT 06825Off Market
- $1,775,0005 bd6 ba3.8k sqft75 Adley Rd, Fairfield, CT 06825Sold
- $1,664,9006 bd5 ba3.5k sqft15 Saddleview Rd, Fairfield, CT 06825Off Market
- $1,164,7003 bd2 ba2.1k sqft147 Adley Rd, Fairfield, CT 06825Off Market
- $690,3002 bd1 ba1.4k sqft132 Adley Rd, Fairfield, CT 06825Off Market
- $705,0003 bd2 ba1.9k sqft80 Adley Rd, Fairfield, CT 06825Sold
Nearby schools
GreatSchools rating
- 7/10North Stratfield SchoolGrades: K-5Distance: 0.4 mi
- 8/10Fairfield Woods Middle SchoolGrades: 6-8Distance: 1 mi
- 9/10Fairfield Warde High SchoolGrades: 9-12Distance: 1.3 mi
Schools provided by the listing agent
- Elementary: North Stratfield
- Middle: Fairfield Woods
- High: Fairfield Warde
Source: Smart MLS. This data may not be complete. We recommend contacting the local school district to confirm school assignments for this home.
Sell for more on Zillow
Get a Zillow Showcase℠ listing at no additional cost and you could sell for .
$1,798,600
2% more
+$35,972
With Zillow Showcase(estimated)
$1,834,572
Sell for more on Zillow
Get a Zillow Showcase℠ listing at no additional cost and you could sell for .
$1,798,600
2% more
+$35,972
With Zillow Showcase(estimated)
$1,834,572
- Connecticut
- Fairfield County
- Fairfield
- 06825
- 111 Adley Road
