Your Luxury Paradise Awaits! Imagine waking up in a peaceful sanctuary where birdsong greets your morning & sunlight dances across your pillow. This isn't just a house it's where memories will be made, laughter will echo through the hallways, and every sunset feels like it's just for you. Backing onto a private, quiet ravine, this stunning retreat offers elegance, comfort, and serenity. Step through the front door and you're welcomed by soaring two-storey ceilings and the warm embrace of a home built for connection. The grand living roomwith its dramatic height and cozy freplace is where movie nights become family traditions & rainy days turn into hot-chocolate-and-kind of afternoons. Surrounded by nature, sunlight pours in through every window, highlighting rich hardwood flors and an open-concept kitchen with a breakfast bar that flows into a bright sunroom. From there, step into your backyard oasis featuring a two-tier deck, a heated inground pool, and a lush greenbelt backdrop that feels like your very own slice of cottage country right in the city. Freshly painted throughout, this home also features a beautifully renovated bathroom complete with a quartz countertop &elegant double sinks that blend functionality with luxury. Whether you're hosting sunset dinners, enjoying quiet nights by the fire, or soaking in the spa-like tub of your luxurious ensuite, every corner of this home invites peace, connection, and gratitude. The finished walkout basement offers in-law potential or flexible space for guests. Located just minutes from the 401, top-rated schools, scenic trails, and every amenity your family needs,Doon South is a place where community thrives, kids play freely, & life feels just right. This isn't just a home your forever sanctuary. More than a place to live, it's your next chapter a story waiting to be lived, a place waiting to be loved. Don't miss your chance to own this rare ravine. Make it yours today before someone else does.This one won't last!
Sold for $1,160,000
C$1,160,000
111 Autumn Ridge Trl, Kitchener, ON N2P 2K1
4beds
2,931sqft
Single Family Residence, Residential
Built in 1999
-- sqft lot
$-- Zestimate®
C$396/sqft
C$3,651 Estimated rent
Home value
Not available
Estimated sales range
Not available
Not available
Owner options
List your home for rent
C$3,651/mo
Rent Zestimate®
Find your next renter with Zillow Rental Manager. Plus, with online applications, you can quickly screen prospective tenants – for free.
C$3,651/mo
Rent Zestimate®
Refinance and save
C$4,904/mo
Est. payment
Refinancing to a lower rate could help reduce your monthly payments and save thousands over the life of the loan.
C$4,904/mo
Est. payment
Explore your selling options
Work with a Zillow partner agent
Leverage their expertise and Zillow's premium Showcase listings to get your home seen by more buyers.
Get startedList with your own agent
Get your home in front of millions of buyers by listing it on Zillow.
Learn how to do itSell it yourself
Take full control of how buyers see your home on Zillow by listing For Sale by Owner (FSBO).
List your homeWhat's special
Zillow last checked:
Listing updated:
Listed by:
Ledi Alushi, Salesperson,
IPRO REALTY LTD
Source: ITSO,MLS®#: 40709140Originating MLS®#: Cornerstone Association of REALTORS®
Facts & features
Interior
Bedrooms & bathrooms
- Bedrooms: 4
- Bathrooms: 4
- Full bathrooms: 3
- 1/2 bathrooms: 1
- Main level bathrooms: 1
Other
- Description: window, walk in closet, 5 pieces ensuite
- Level: Second
- Area: 260.79
- Dimensions: 20ft. 3in. X 13ft. 2in.
Bedroom
- Description: window
- Level: Second
- Area: 156
- Dimensions: 13ft. 0in. X 12ft. 0in.
Bedroom
- Description: window
- Level: Second
- Area: 121.33
- Dimensions: 11ft. 2in. X 11ft. 1in.
Bedroom
- Description: window
- Level: Second
- Area: 111.58
- Dimensions: 11ft. 8in. X 10ft. 7in.
Bathroom
- Description: shower, vanity 3- piece
- Features: 3-Piece
- Level: Basement
Bathroom
- Description: vanity, sink, mirror 2 piece
- Features: 2-Piece
- Level: Main
Bathroom
- Description: shower built in tub, vanity quartz , double sink 5 pieces
- Features: 5+ Piece
- Level: Second
Bathroom
- Description: shower, tub, vanity quartz , double sink 5+ pieces
- Features: 5+ Piece
- Level: Second
Breakfast room
- Description: over looking deck, window
- Level: Main
- Area: 255.51
- Dimensions: 17ft. 0in. X 15ft. 3in.
Dining room
- Description: window, open concept
- Level: Main
- Area: 100.8
- Dimensions: 10ft. 8in. X 10ft. 0in.
Kitchen
- Description: breakfast bar, open concept
- Level: Main
- Area: 133.57
- Dimensions: 11ft. 3in. X 12ft. 11in.
Living room
- Description: high cilling, fireplace , open concept
- Level: Main
- Area: 241.6
- Dimensions: 20ft. 0in. X 12ft. 8in.
Sunroom
- Description: over lock deck, bright and tiles
- Level: Main
- Area: 110.98
- Dimensions: 10ft. 8in. X 11ft. 1in.
Heating
- Forced Air, Natural Gas
Cooling
- Central Air
Appliances
- Included: Dryer, Range Hood, Refrigerator, Stove, Washer
Features
- Central Vacuum, Auto Garage Door Remote(s), In-Law Floorplan
- Basement: Full,Finished
- Has fireplace: Yes
- Fireplace features: Gas
Interior area
- Total structure area: 4,004
- Total interior livable area: 2,931 sqft
- Finished area above ground: 2,931
- Finished area below ground: 1,073
Property
Parking
- Total spaces: 4
- Parking features: Detached Garage, Concrete, Other, Private Drive Double Wide
- Garage spaces: 2
- Uncovered spaces: 2
Features
- Patio & porch: Deck, Patio
- Exterior features: Backs on Greenbelt
- Has private pool: Yes
- Pool features: In Ground
- Frontage type: East
- Frontage length: 40.00
Lot
- Dimensions: 40 x 132
- Features: Urban, Highway Access, Quiet Area, Ravine
Details
- Additional structures: Shed(s)
- Parcel number: 227340298
- Zoning: Res 3
Construction
Type & style
- Home type: SingleFamily
- Architectural style: Two Story
- Property subtype: Single Family Residence, Residential
Materials
- Brick, Vinyl Siding
- Foundation: Concrete Perimeter
- Roof: Asphalt Shing
Condition
- 16-30 Years
- New construction: No
- Year built: 1999
Utilities & green energy
- Sewer: Sewer (Municipal)
- Water: Municipal
Community & HOA
Location
- Region: Kitchener
Financial & listing details
- Price per square foot: C$396/sqft
- Annual tax amount: C$7,560
- Date on market: 5/11/2025
- Inclusions: Central Vac, Dryer, Range Hood, Refrigerator, Stove, Washer
Price history
| Date | Event | Price |
|---|---|---|
| 7/31/2025 | Sold | C$1,160,000C$396/sqft |
Source: ITSO #40709140 Report a problem | ||
Public tax history
Tax history is unavailable.
Neighborhood: Doon South
Nearby homes
- C$1,010,0004 bd3 ba2.4k sqft118 Autumn Ridge Trl, Kitchener, ON N2P2K1Sold
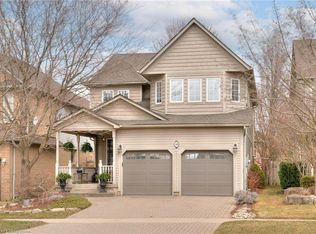
- C$--2 bd1 ba1k sqft11 Saddlewood Dr #2, Kitchener, ON N2P2K2Off Market
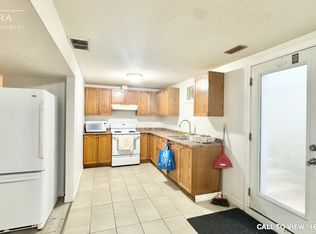
- C$1,040,0004 bd3 ba2.5k sqft156 Ridgemount St, Kitchener, ON N2P2K3Sold
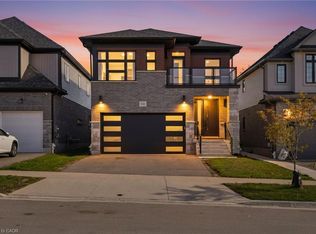
- C$--3 bd3 ba3k sqft99 Ian Ormston Dr #1, Kitchener, ON N2P0K2Off Market
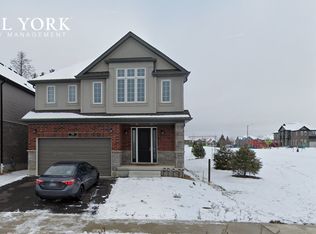
- C$--3 bd3 ba1.7k sqft70 Autumn Ridge Trl, Kitchener, ON N2P2J6Off Market
- C$--5 bd3 ba2.3k sqft132 Ridgemount St #1, Kitchener, ON N2P0K4Off Market
- C$--2 bd1 ba800 sqft132 Ridgemount St #2, Kitchener, ON N2P0K4Off Market
- C$999,0004 bd4 ba-- sqft119 Ian Ormston Dr, Kitchener, ON N2P0K3For Sale
Nearby schools
GreatSchools rating
No schools nearby
We couldn't find any schools near this home.
- Ontario
- Waterloo Regional Municipality
- Kitchener
- N2P 2K1
- Doon South
- 111 Autumn Ridge Trl
