Private, Quiet, Spacious & Clean Contemporary HOME ready for it's new owners! BRAND NEW roof, leach field, carpets & decking are just some of the awesome bonuses this Palmer Gem offers! The large 3 car garage & oversized driveway offers PLENTY of off street parking & space for guests attending those Summer BBQ's & makes a perfect work space! The tiled foyer entry w/ stunning staircase & floor to ceiling stone fireplace sets the tone for this unique & meticulously maintained HOME. The brand new carpets, freshly painted interior & polished wood work creates that move-in ready feel. Over 2000 sq ft surrounded by the beauty of nature! Storage galore w/ closets on all levels, a walk out basement gives endless possibilities.The two fire placed living rooms & sparkling clean kitchen all w/easy access to the multi-level back decks. Office & 3 br's upstairs w/primary suite featuring a private balcony, walk in closet & ensuite bath. Sitting on over 2.8 Acres of BEAUTY, schedule a showing today!
Sold for $496,000
$496,000
111 Boston Rd, Palmer, MA 01069
3beds
2,148sqft
Single Family Residence
Built in 1990
2.82 Acres Lot
$532,700 Zestimate®
$231/sqft
$2,817 Estimated rent
Home value
$532,700
$506,000 - $559,000
$2,817/mo
Zestimate® history
Owner options
List your home for rent
$2,817/mo
Rent Zestimate®
Find your next renter with Zillow Rental Manager. Plus, with online applications, you can quickly screen prospective tenants – for free.
$2,817/mo
Rent Zestimate®
Refinance and save
$3,453/mo
Est. payment
Refinancing to a lower rate could help reduce your monthly payments and save thousands over the life of the loan.
$3,453/mo
Est. payment
Explore your selling options
Work with a Zillow partner agent
Leverage their expertise and Zillow's premium Showcase listings to get your home seen by more buyers.
Get startedList with your own agent
Get your home in front of millions of buyers by listing it on Zillow.
Learn how to do itSell it yourself
Take full control of how buyers see your home on Zillow by listing For Sale by Owner (FSBO).
List your homeWhat's special
Oversized drivewayPolished wood workBrand new roofPrivate balconyPalmer gemPrimary suiteTiled foyer entry
Zillow last checked:
Listing updated:
Listed by:
Rebecca Kingston Team 413-519-6787,
Berkshire Hathaway HomeServices Realty Professionals 413-567-3361,
Rebecca Kingston 413-519-6787
Bought with:
Maureen Borg
Delap Real Estate LLC
Source: MLS PIN,MLS#: 73250609
Facts & features
Interior
Bedrooms & bathrooms
- Bedrooms: 3
- Bathrooms: 3
- Full bathrooms: 2
- 1/2 bathrooms: 1
- Main level bathrooms: 1
Primary bedroom
- Features: Bathroom - Full, Walk-In Closet(s), Flooring - Wall to Wall Carpet, Balcony / Deck, Balcony - Exterior, Dressing Room, Exterior Access
- Level: Second
Bedroom 2
- Features: Closet, Flooring - Wall to Wall Carpet
- Level: Second
Bedroom 3
- Features: Closet, Flooring - Wall to Wall Carpet
- Level: Second
Bathroom 1
- Features: Bathroom - Half, Flooring - Stone/Ceramic Tile
- Level: Main,First
Bathroom 2
- Features: Bathroom - Full, Bathroom - Double Vanity/Sink, Bathroom - With Shower Stall, Bathroom - With Tub, Flooring - Stone/Ceramic Tile
- Level: Second
Bathroom 3
- Features: Bathroom - Full, Flooring - Stone/Ceramic Tile
- Level: Second
Dining room
- Features: Flooring - Wall to Wall Carpet, Window(s) - Picture, Open Floorplan
- Level: Main,First
Family room
- Features: Flooring - Wall to Wall Carpet, French Doors, Wet Bar, Exterior Access, Open Floorplan, Recessed Lighting, Sunken
- Level: Main,First
Kitchen
- Features: Pantry, Kitchen Island, Open Floorplan
- Level: Main,First
Living room
- Features: Vaulted Ceiling(s), Flooring - Wall to Wall Carpet, Window(s) - Picture, Balcony - Interior, Open Floorplan, Recessed Lighting, Sunken
- Level: Main,First
Office
- Features: Flooring - Wall to Wall Carpet, Balcony - Interior
- Level: Second
Heating
- Forced Air, Oil
Cooling
- Central Air
Appliances
- Included: Water Heater, Range, Dishwasher, Refrigerator, Washer, Dryer
- Laundry: In Basement, Electric Dryer Hookup, Washer Hookup
Features
- Bathroom - Half, Closet, Balcony - Interior, Entrance Foyer, Home Office, Central Vacuum
- Flooring: Tile, Carpet, Flooring - Stone/Ceramic Tile, Flooring - Wall to Wall Carpet
- Basement: Full,Walk-Out Access,Interior Entry,Concrete
- Number of fireplaces: 2
- Fireplace features: Family Room, Living Room
Interior area
- Total structure area: 2,148
- Total interior livable area: 2,148 sqft
Property
Parking
- Total spaces: 15
- Parking features: Attached, Garage Door Opener, Storage, Oversized, Paved Drive, Off Street, Driveway, Paved
- Attached garage spaces: 3
- Uncovered spaces: 12
Features
- Patio & porch: Deck - Wood
- Exterior features: Deck - Wood, Balcony, Rain Gutters
- Has view: Yes
- View description: Scenic View(s)
Lot
- Size: 2.82 Acres
- Features: Wooded, Cleared, Gentle Sloping, Level
Details
- Parcel number: M:9 B:53 L:1,3144944
- Zoning: RR
- Other equipment: Intercom
Construction
Type & style
- Home type: SingleFamily
- Architectural style: Contemporary
- Property subtype: Single Family Residence
Materials
- Frame
- Foundation: Concrete Perimeter
- Roof: Shingle
Condition
- Year built: 1990
Utilities & green energy
- Electric: 200+ Amp Service
- Sewer: Private Sewer
- Water: Private
- Utilities for property: for Electric Range, for Electric Dryer, Washer Hookup
Community & HOA
Community
- Features: Shopping, Park, Walk/Jog Trails, Stable(s), Conservation Area, Highway Access, House of Worship, Public School
- Security: Security System
HOA
- Has HOA: No
Location
- Region: Palmer
Financial & listing details
- Price per square foot: $231/sqft
- Tax assessed value: $378,100
- Annual tax amount: $7,059
- Date on market: 9/11/2026
- Road surface type: Paved
Price history
| Date | Event | Price |
|---|---|---|
| 7/17/2024 | Sold | $496,000+2.3%$231/sqft |
Source: MLS PIN #73250609 Report a problem | ||
| 6/29/2024 | Pending sale | $485,000$226/sqft |
Source: BHHS broker feed #73250609 Report a problem | ||
| 6/15/2024 | Contingent | $485,000$226/sqft |
Source: MLS PIN #73250609 Report a problem | ||
| 6/11/2024 | Listed for sale | $485,000+61.7%$226/sqft |
Source: MLS PIN #73250609 Report a problem | ||
| 3/30/2023 | Sold | $300,000-7.7%$140/sqft |
Source: MLS PIN #73054535 Report a problem | ||
| 11/2/2022 | Listed for sale | $325,000-7.1%$151/sqft |
Source: MLS PIN #73054535 Report a problem | ||
| 9/29/2006 | Sold | $350,000$163/sqft |
Source: Public Record Report a problem | ||
Public tax history
| Year | Property taxes | Tax assessment |
|---|---|---|
| 2025 | $7,812 +10.7% | $430,400 +13.8% |
| 2024 | $7,059 -7.4% | $378,100 -3.6% |
| 2023 | $7,624 +1.7% | $392,200 +11.9% |
| 2022 | $7,499 +8.9% | $350,400 +15.1% |
| 2021 | $6,889 +35% | $304,400 +4.6% |
| 2020 | $5,103 -20.8% | $291,000 |
| 2019 | $6,443 +2% | $291,000 +1.7% |
| 2018 | $6,317 +2.4% | $286,100 |
| 2017 | $6,171 +4.4% | $286,100 +2.9% |
| 2016 | $5,913 | $278,000 |
Find assessor info on the county website
Neighborhood: 01069
Nearby homes
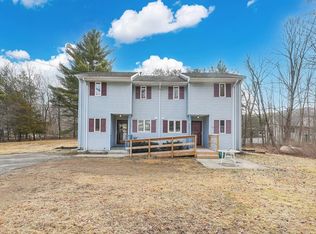
- $375,0004 bd4 ba2k sqft137 Boston Rd, Palmer, MA 01069Sold
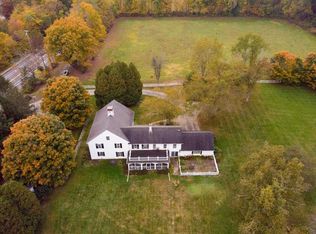
- $1,950,0005 bd3 ba3.9k sqft162 Boston Rd, Palmer, MA 01069Sold
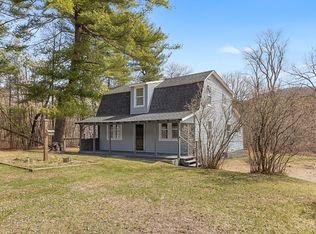
- $300,0003 bd2 ba1.4k sqft227 Boston Rd, Palmer, MA 01069Sold
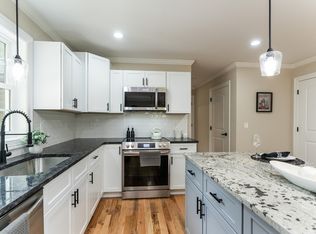
- $550,0004 bd3 ba2.7k sqft241 Boston Rd, Palmer, MA 01069Sold
- $380,5003 bd3 ba1.9k sqft384 Boston Rd, Palmer, MA 01069Sold
- $301,8003 bd1 ba1.3k sqft473 Boston, Monson, MA 01069Off Market
- $440,4002 bd-- ba4.5k sqft450 Boston Rd W, Monson, MA 01057Off Market
- $72,700-- bd-- ba-- sqft480 Boston Rd W, Palmer, MA 01069Off Market
Nearby schools
GreatSchools rating
- 3/10Old Mill Pond Elementary SchoolGrades: PK-5Distance: 3 mi
- 5/10Palmer High SchoolGrades: 7-12Distance: 3 mi
Schools provided by the listing agent
- Elementary: Mill Pond
- High: Palmer High
Source: MLS PIN. This data may not be complete. We recommend contacting the local school district to confirm school assignments for this home.
Sell for more on Zillow
Get a Zillow Showcase℠ listing at no additional cost and you could sell for .
$532,700
2% more
+$10,654
With Zillow Showcase(estimated)
$543,354
Sell for more on Zillow
Get a Zillow Showcase℠ listing at no additional cost and you could sell for .
$532,700
2% more
+$10,654
With Zillow Showcase(estimated)
$543,354
- Massachusetts
- Hampden County
- Palmer
- 01069
- 111 Boston Rd
