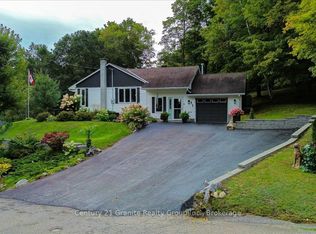
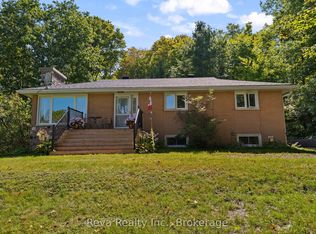
2 Bedroom, 2 bathroom home perfect for any walk of life. Retired? Main floor living with only a couple steps up from outside (could easily install a ramp if needed), open concept living space and covered parking. Young Family? A big sloping back yard for play and exploring, the Park, Daycare and Schools (OLM and NHHS) are an easy walk. Investor? The ATV/Snowmobile trail is right across the road, the York River can be accessed to canoe/kayak/paddle board easily and you're just outside the downtown core for easy access to necessities. Whatever your purpose, this home is an ideal starting point! The unfinished basement and garage leave room to build equity and expand the living spaces, or enjoy the recently renovated main floor as is. Located minutes from the Hospital and Emergency services, 1.5 hours from Belleville and Peterborough, and under 3 hours from Toronto and Ottawa.
For sale
C$395,000
111 Chemaushgon Rd, Bancroft, ON K0L 0B0
2beds
2baths
Single Family Residence
Built in ----
0 Square Feet Lot
$-- Zestimate®
C$--/sqft
C$-- HOA
What's special
Main floor livingOpen concept living spaceCovered parkingRecently renovated main floor
- 8 hours
- 7
- 0
Zillow last checked:
Listing updated:
Listed by:
Reva Realty Inc.
Source: TRREB,MLS®#: X14181422 Originating MLS®#: Central Lakes Association of REALTORS
Facts & features
Interior
Bedrooms & bathrooms
- Bedrooms: 2
- Bathrooms: 2
Bedroom
- Level: Main
- Dimensions: 3.73 x 3.46
Bedroom 2
- Level: Main
- Dimensions: 3.47 x 3.46
Bathroom
- Level: Main
- Dimensions: 1.5 x 2.45
Bathroom
- Level: Basement
- Dimensions: 1 x 1
Dining room
- Level: Main
- Dimensions: 2.8 x 4.18
Kitchen
- Level: Main
- Dimensions: 3.65 x 4.7
Living room
- Level: Main
- Dimensions: 4.32 x 4.18
Utility room
- Level: Basement
Workshop
- Level: Basement
- Dimensions: 4.32 x 7.64
Heating
- Forced Air, Oil
Cooling
- None
Features
- Flooring: Carpet Free
- Basement: Unfinished,Full
- Has fireplace: No
Interior area
- Living area range: 700-1100 null
Property
Parking
- Total spaces: 6
- Parking features: Private Double
- Has garage: Yes
Features
- Patio & porch: Deck
- Exterior features: Year Round Living
- Pool features: None
- Has view: Yes
- View description: River
- Has water view: Yes
- Water view: River
Lot
- Size: 0 Square Feet
- Features: Electric Car Charger, Arts Centre, Hospital, Place Of Worship, Rec./Commun.Centre, School Bus Route, Rectangular Lot
- Topography: Sloping
Details
- Additional structures: Shed
- Parcel number: 400760144
Construction
Type & style
- Home type: SingleFamily
- Architectural style: Bungalow
- Property subtype: Single Family Residence
Materials
- Vinyl Siding
- Foundation: Concrete Block
- Roof: Asphalt Shingle
Utilities & green energy
- Sewer: None
- Utilities for property: Cell Services, Internet High Speed, Garbage Pickup, Recycling Pickup, Phone Available
Community & HOA
Community
- Security: Smoke Detector(s)
Location
- Region: Bancroft
Financial & listing details
- Annual tax amount: C$2,861
- Date on market: 11/14/2026
Price history
Price history is unavailable.
Public tax history
Tax history is unavailable.
Climate risks
Neighborhood: K0L
Nearby schools
GreatSchools rating
No schools nearby
We couldn't find any schools near this home.

Similar homes
- C$399,0003 bd2 ba-- sqft68 Bridge St W, Bancroft, ON K0L 1C0For Sale
 MLS ID #X14148540, HOMELIFE/MIRACLE REALTY LTD. TRREB
- C$495,0004 bd2 ba-- sqft180 Bridge St W, Bancroft, ON K0L 1C0For Sale
 MLS ID #X14170812, Ball Real Estate Inc.. TRREB
- C$235,0003 bd2 ba-- sqft12 Alice St, Bancroft, ON K0L 1C0For Sale
 MLS ID #X14178328, Ball Real Estate Inc.. TRREB
- C$439,9002 bd1 ba-- sqft26 Sherbourne St N, Bancroft, ON K0L 1C0For Sale
 MLS ID #X13730376, Exp Realty. TRREB
