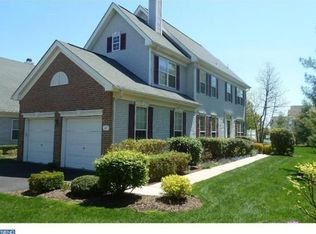
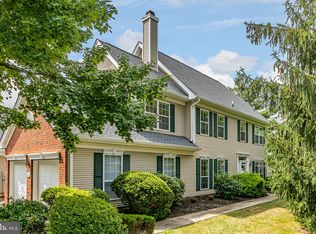
The Villages of Twin Pines at Brandon Farms, popular Knollwood model, end unit TH, expanded to include a 2nd floor loft/office with a premium location backing to open space w/2car garage, full finished basement w/recessed lights & storage/utility room. Enter into the 2-story foyer, w/HW floors, which, leads way, to the left, to the formal LR w/toned walls & recessed lights and to the right, the formal dining room with kitchen access and the back hallway to the butler's closet, laundry room with garage access. The laundry room, w/ceramic tile floor, is complete with GE Profile washer/dryer & utility tub. The main hallway features a coat closet, powder room w/HW floor, basement access & leads way to the family room. The EIK w/center island, oak cabs w/pull out shelving, Corian counters integrated sink & upgraded faucet, CT floor, pantry closet, Bosch DW, self-cleaning gas stove, GE Profile fridge and dinette area w/sliders to patio. The Family room features recessed lights, vertical blinds & sliders to rear, fenced patio/yard. There are 9' ceilings on the 1st floor. The staircase leads way to the 2nd level and the light and bright loft/office area w/recessed lights, Casablanca CF & half wall overlooking the foyer. The 2nd floor hallway, w/pull down attic stairs, leads way to the master bedroom suite with volume ceiling w/CF, neutral wall tones, recessed lighting, double WICs, a sliding door to the deck & private bathroom. The master bath features a CT floor, stall shower, garden tub, double vanities w/marbleized sinks, full mirror & toilet room w/built-in medicine cab. There are 2 additional bedrooms with ample closet storage & wired for future CFs and the main hall bathroom w/linen closet, tub/shower & vanity w/one-piece sink.
This property is not currently displayed as for sale or rent on Zillow. This may be different from what's on other websites or public sources.