***Reduce upfront costs and/or monthly payments. Seller offering $7500 buyer incentive toward a rate buy-down AND/OR closing costs with an acceptable offer! Buyer may select the option that best fits their financing needs, subject to lender approval and transaction terms. Contact listing agent for details.***
Welcome home to this beautifully updated, one-owner gem nestled in the heart of Winslow Bay! From the moment you step inside, you’ll appreciate the fresh, clean appeal of this spacious, truly move-in-ready home. Throughout the main level, seamless vinyl plank flooring and neutral paint create a light, bright, and welcoming atmosphere.
The inviting foyer opens to a formal dining room and a versatile office/flex space, flowing naturally into the cozy family room and kitchen. Designed with both everyday living and entertaining in mind, the kitchen features granite countertops, black appliances, abundant counter space, and a convenient butler’s pantry. The breakfast bar extends seamlessly toward the family room, making it easy to stay connected with family and guests while preparing meals.
Just beyond the kitchen, the family room provides a comfortable gathering space highlighted by a gas fireplace, adding warmth and ambiance on cooler evenings. Upstairs, the spacious primary suite offers a relaxing retreat with an ensuite bath and an oversized walk-in closet. A large bonus room/fifth bedroom with built-ins provides even more flexibility, whether you need space for guests, a home office, recreation, or hobbies. Three additional bedrooms, each with great closet space, share a hallway bath, while a catwalk overlooking the dramatic two-story foyer adds an open and airy feel to the second floor.
Outside, the desirable corner lot provides plenty of space to enjoy the outdoors. The fenced backyard is complemented by an impressive 14' x 32' screened porch, creating the perfect setting for morning coffee, casual gatherings, or relaxing evenings while enjoying the indoor-outdoor lifestyle.
Storage is another standout feature of this home. Abundant closets, thoughtfully designed built-ins, and walk-in attic storage make it easy to keep everything organized. The attic is conveniently accessed through the bonus room closet and offers an ideal spot for seasonal décor, keepsakes, and those items you want tucked away but within easy reach. A large outdoor shed provides additional space for the mower and other outdoor essentials, while the oversized two-car garage offers plenty of room for vehicles along with extra storage and shelving.
Major improvements offer peace of mind, including a roof & gutters replaced in 2024, new furnace in 2026 and new AC unit in 2024.
Beyond the home itself, Winslow Bay offers a friendly, amenity-rich lifestyle with something for everyone. Residents enjoy a community boat ramp, lakeside pool, tennis and pickleball courts, clubhouse, playground, scenic walking trails, and boat storage—all adding to the appeal of this wonderful Lake Norman community and with a reasonable annual HOA fee of only $850/year.
Located in the highly sought-after Lake Norman school district, this home brings together thoughtful updates, exceptional storage, flexible living spaces, and a desirable community lifestyle. With so much to offer both inside and out, this Winslow Bay home is ready to welcome you home! Minutes to I-77 and shopping.
Active
$519,000
111 Comata Rd, Mooresville, NC 28117
4beds
2,660sqft
Single Family Residence
Built in 1997
0.27 Acres Lot
$510,900 Zestimate®
$195/sqft
$71/mo HOA
What's special
Neutral paintCozy family roomFenced backyardKitchen features granite countertopsDesirable corner lotSeamless vinyl plank flooringInviting foyer
- 19 days
- 715
- 53
Likely to sell faster than
Zillow last checked:
Listing updated:
Listed by:
Laurie Marzano lauriemarzano@gmail.com,
1 Percent Lists Greater Charlotte
Source: Canopy MLS as distributed by MLS GRID,MLS#: 4423905
Facts & features
Interior
Bedrooms & bathrooms
- Bedrooms: 4
- Bathrooms: 3
- Full bathrooms: 2
- 1/2 bathrooms: 1
Primary bedroom
- Features: Attic Other, Ceiling Fan(s), En Suite Bathroom, Walk-In Closet(s)
- Level: Upper
Bedroom s
- Level: Upper
Bedroom s
- Level: Upper
Bedroom s
- Level: Upper
Bathroom full
- Features: Garden Tub
- Level: Upper
Bathroom full
- Level: Upper
Bathroom half
- Level: Main
Bonus room
- Features: Attic Walk In, Built-in Features, Ceiling Fan(s)
- Level: Upper
Breakfast
- Level: Main
Dining room
- Level: Main
Family room
- Features: Ceiling Fan(s)
- Level: Main
Kitchen
- Features: Breakfast Bar
- Level: Main
Laundry
- Features: Built-in Features
- Level: Main
Office
- Features: Ceiling Fan(s)
- Level: Main
Heating
- Floor Furnace, Natural Gas
Cooling
- Ceiling Fan(s), Central Air
Appliances
- Included: Microwave, Dishwasher, Disposal, Gas Range, Gas Water Heater, Refrigerator with Ice Maker, Self Cleaning Oven, Washer/Dryer
- Laundry: Electric Dryer Hookup, Gas Dryer Hookup, Laundry Room, Main Level, Washer Hookup
Features
- Attic Other, Breakfast Bar, Built-in Features, Kitchen Island, Pantry, Walk-In Closet(s), Walk-In Pantry
- Flooring: Carpet, Tile, Vinyl
- Doors: Storm Door(s)
- Has basement: No
- Attic: Other,Walk-In
- Fireplace features: Den, Gas
Interior area
- Total structure area: 2,660
- Total interior livable area: 2,660 sqft
- Finished area above ground: 2,660
- Finished area below ground: 0
Property
Parking
- Total spaces: 2
- Parking features: Driveway, Garage on Main Level
- Garage spaces: 2
- Has uncovered spaces: Yes
Features
- Levels: Two
- Stories: 2
- Patio & porch: Front Porch, Rear Porch, Screened
- Pool features: Community
- Fencing: Back Yard,Fenced,Privacy,Wood
- Waterfront features: Boat Ramp, Paddlesport Launch Site - Community
Lot
- Size: 0.27 Acres
- Dimensions: 15 x 50 x 24 x 127 x 70 x 104 x 20 x 15
- Features: Corner Lot
Details
- Additional structures: Shed(s)
- Parcel number: 4647397491.000
- Zoning: RLI
- Special conditions: Standard
Construction
Type & style
- Home type: SingleFamily
- Property subtype: Single Family Residence
Materials
- Brick Partial, Vinyl
- Foundation: Slab
Condition
- New construction: No
- Year built: 1997
Utilities & green energy
- Sewer: Public Sewer
- Water: City
Community & HOA
Community
- Features: Boat Storage, Clubhouse, Lake Access, Picnic Area, Playground, Recreation Area, Sport Court, Street Lights, Tennis Court(s), Walking Trails
- Security: Carbon Monoxide Detector(s), Security System, Smoke Detector(s)
- Subdivision: Winslow Bay
HOA
- Has HOA: Yes
- HOA fee: $850 annually
- HOA name: Winslow Bay HOA
- HOA phone: 704-999-7967
Location
- Region: Mooresville
Financial & listing details
- Price per square foot: $195/sqft
- Tax assessed value: $437,570
- Annual tax amount: $4,568
- Date on market: 9/16/2026
- Cumulative days on market: 19 days
- Listing terms: Cash,Conventional,FHA,VA Loan
- Road surface type: Concrete, Paved
Estimated market value
$510,900
$485,000 - $536,000
$2,436/mo
Price history
| Date | Event | Price |
|---|---|---|
| 9/16/2026 | Listed for sale | $519,000+168.9%$195/sqft |
Source:  Canopy MLS as distributed by MLS GRID #4423905 Report a problem Canopy MLS as distributed by MLS GRID #4423905 Report a problem | ||
| 7/7/1998 | Sold | $193,000$73/sqft |
Source: Public Record Report a problem | ||
Public tax history
| Year | Property taxes | Tax assessment |
|---|---|---|
| 2025 | $4,568 +1.3% | $437,570 |
| 2024 | $4,508 +0.5% | $437,570 |
| 2023 | $4,484 +34.5% | $437,570 +55.1% |
| 2022 | $3,333 +0.1% | $282,160 |
| 2021 | $3,329 | $282,160 |
| 2020 | $3,329 +0.9% | $282,160 |
| 2019 | $3,301 +18.5% | $282,160 +19.5% |
| 2018 | $2,787 | $236,080 |
| 2017 | $2,787 +2.2% | $236,080 |
| 2016 | $2,727 | $236,080 |
| 2015 | $2,727 +0.3% | $236,080 -3.6% |
| 2014 | $2,719 | $244,820 |
| 2013 | -- | $244,820 |
| 2012 | -- | $244,820 +4.2% |
| 2011 | -- | $234,870 -3.5% |
| 2010 | -- | $243,400 |
| 2009 | -- | $243,400 |
| 2008 | -- | $243,400 |
| 2007 | -- | $243,400 +18.8% |
| 2006 | -- | $204,800 |
| 2005 | -- | $204,800 |
| 2004 | -- | $204,800 +1.8% |
| 2003 | -- | $201,150 +6.2% |
| 2002 | -- | $189,430 |
| 2001 | -- | $189,430 |
| 2000 | -- | $189,430 |
Find assessor info on the county website
Monthly payment
Est. payment
Payment breakdown
Explore the cost of this home by adjusting the details. Changes won't be saved.Climate risks
Neighborhood: 28117
Nearby schools
Schools provided by the listing agent
- Elementary: Lakeshore
- High: Lake Norman
Source: Canopy MLS as distributed by MLS GRID. This data may not be complete. We recommend contacting the local school district to confirm school assignments for this home.
Similar homes
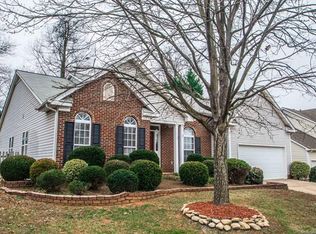
- $489,0003 bd3 ba2.5k sqft122 Boatwright Ln, Mooresville, NC 28117For Sale
 MLS ID #4377794, Bill Balatow, Howard Hanna Allen Tate Statesville. Canopy MLS as distributed by MLS GRID
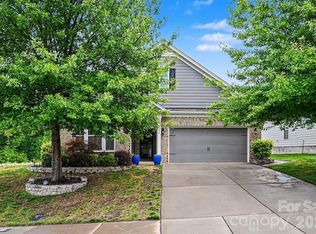
 - $525,0003 bd3 ba1.8k sqft123 Southhaven Dr, Mooresville, NC 28117For Sale
 MLS ID #4408328, Luke Blackwelder, EXP Realty LLC Ballantyne. Canopy MLS as distributed by MLS GRID
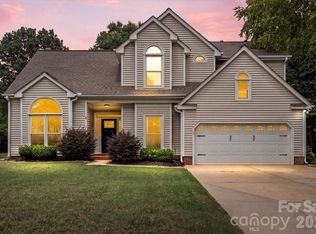
 - $550,0004 bd3 ba3.2k sqft149 Longleaf Dr, Mooresville, NC 28117For Sale
 MLS ID #4424546, Gitanjali Mathur, Howard Hanna Allen Tate Lake Norman. Canopy MLS as distributed by MLS GRID
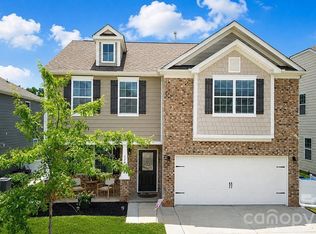
 - $399,9004 bd3 ba2.2k sqft179 Atwater Landing Dr, Mooresville, NC 28117For Sale
 MLS ID #4424118, Shaun Dukes, NextHome World Class. Canopy MLS as distributed by MLS GRID
 - $692,5005 bd3 ba3k sqft130 Eagles Landing Dr, Mooresville, NC 28117For SaleMLS ID #4407110, Rebekah Sosa, Mooresville Realty LLC. Canopy MLS as distributed by MLS GRID
- $489,9003 bd3 ba2.4k sqft171 Welcombe St, Mooresville, NC 28115For SaleMLS ID #4423339, Rafik Missak, Real Estate Solutions, Inc. Canopy MLS as distributed by MLS GRID
- $509,9004 bd3 ba2.9k sqft163 Abersham Dr, Mooresville, NC 28115For SaleMLS ID #4400365, Tiffany Moore, Native Roots Real Estate LLC. Canopy MLS as distributed by MLS GRID
- $675,0004 bd3 ba3.2k sqft170 Kenway Loop, Mooresville, NC 28117For SaleMLS ID #4355232, Joseph Davis, Staylakenorman LLC. Canopy MLS as distributed by MLS GRID
- $750,0004 bd3 ba2.9k sqft119 Topsail Pl, Mooresville, NC 28117For SaleMLS ID #4379024, Christy Allen, The Allen Team Inc. Canopy MLS as distributed by MLS GRID
- $575,0004 bd4 ba2.8k sqft155 Wood Acre Dr, Mooresville, NC 28115For SaleMLS ID #4398730, Rebekah Sosa, Mooresville Realty LLC. Canopy MLS as distributed by MLS GRID
- $650,0004 bd4 ba3.6k sqft140 Pine Bluff Dr, Mooresville, NC 28117For SaleMLS ID #4355986, Amy Clovis, NorthGroup Real Estate LLC. Canopy MLS as distributed by MLS GRID
- $515,0005 bd5 ba3.3k sqft252 Kennerly Center Dr, Mooresville, NC 28115For SaleMLS ID #4410853, Jennifer Hazlett, Howard Hanna Allen Tate Lake Norman. Canopy MLS as distributed by MLS GRID
- $500,0005 bd3 ba2.5k sqft124 Championship Dr, Mooresville, NC 28115For SaleMLS ID #4401802, Beth Holland, Mark Spain Real Estate. Canopy MLS as distributed by MLS GRID
- $464,9004 bd3 ba3.3k sqft186 Autumn Frost Ave, Statesville, NC 28677For SaleMLS ID #4419959, Mike Todd, Howard Hanna Allen Tate Royal Properties. Canopy MLS as distributed by MLS GRID
- $642,5004 bd4 ba3.6k sqft130 Haddington Pl, Mooresville, NC 28115For SaleMLS ID #4398886, Sue Nichols, Realty One Group Revolution. Canopy MLS as distributed by MLS GRID
- $459,0005 bd4 ba2.9k sqft167 Rhuidean Ct, Troutman, NC 28166For SaleMLS ID #4428403, Jillian Mason, Southern Homes of the Carolinas, Inc. Canopy MLS as distributed by MLS GRID
- $595,0004 bd3 ba2.2k sqft191 Lilac Mist Loop, Mooresville, NC 28115For SaleMLS ID #4381636, Nikki Calden, Howard Hanna Allen Tate Davidson. Canopy MLS as distributed by MLS GRID
- $575,0004 bd3 ba2.3k sqft7724 Dinniston Dr, Huntersville, NC 28078For SaleMLS ID #4413809, Mary Spillman, Southern Homes of the Carolinas, Inc. Canopy MLS as distributed by MLS GRID
- $735,0004 bd4 ba3.7k sqft108 Butler Dr, Mooresville, NC 28115For SaleMLS ID #4422638, Emily Phipps, Keller Williams Unified. Canopy MLS as distributed by MLS GRID
- $540,0004 bd2 ba2.2k sqft12602 Kemerton Ln, Huntersville, NC 28078For SaleMLS ID #4416314, Kristi VanHoy, EXP Realty LLC Mooresville. Canopy MLS as distributed by MLS GRID
