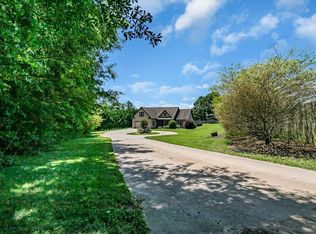
Welcome to Your Private 1.75-Acre Oasis Nestled on a beautifully wooded, level 1.75-acre lot, this custom-built, one-level home perfectly blends everyday functionality with boundless outdoor adventure. If you’ve been searching for a property that offers both the peace of a private retreat and the space to truly live out your hobbies, this is the one! Thoughtful, Spacious Living Inside Step through the front door into a bright, open floor plan featuring beautiful flooring, smooth cathedral/vaulted ceilings, and a potential cozy fireplace. Designed with a highly desirable split-bedroom plan, the layout ensures maximum privacy: The Main Level: Features the primary suite (complete with a walk-in closet and separate shower), two additional spacious bedrooms, one up and one down, a dedicated home office/study, a formal dining room, and a well-appointed kitchen that flows effortlessly into the great room. The Upstairs Flex Space: Head upstairs to discover a massive 20x12 FLEX room,(also the 3rd bedroom)—the perfect canvas for a media room, play space, gym, or a secluded teenager's retreat. An Outdoor Paradise with Endless Possibilities The true magic of this property lies just beyond the back door, where a massive 38x20 patio leads you to an outdoor setup that is hard to find: Make a Splash: Beat the summer heat in your huge above-ground pool, ideal for hosting weekend barbecues or relaxing under the stars. Room to Roam: The massive backyard is fully fenced-in and beautifully wooded, offering a secure haven for pets, kids, and peaceful evening strolls through your own private forest. Live Your Hobby: With nearly two acres of level land, there is plenty of unrestricted space to park your RV or boat, zip around on go-karts, establish a garden, or raise a few animals, but no breeding pets allowed. Bonus Storage: A detached outbuilding equipped with drop cord electricity & provides the ultimate workshop space or storage for lawn equipment and toys, supplementing the attached 2-car garage. There is also an attached fenced area to keep the pets away from visitors while they swim. Listing Agent Note: Enjoy the rare freedom of no HOA fees while staying conveniently located in Duncan with public water and sewer utilities. Schedule your private tour today to experience this unique slice of paradise for yourself!
Sold for $405,000
Zillow last checked:
Listing updated:
Bought with:
Christopher Ortiz
Community First Realty
Source: Greater Greenville AOR,MLS#: 1596788
Price history
| Date | Event | Price |
|---|---|---|
| 8/7/2026 | Sold | $405,000+1.4%$165/sqft |
Source:  Greater Greenville AOR #1596788 Report a problem Greater Greenville AOR #1596788 Report a problem | ||
| 7/13/2026 | Contingent | $399,500$162/sqft |
Source: Greater Greenville AOR #1596788 Report a problem | ||
| 7/10/2026 | Listed for sale | $399,500$162/sqft |
Source: Greater Greenville AOR #1596788 Report a problem | ||
| 7/6/2026 | Contingent | $399,500$162/sqft |
Source: Greater Greenville AOR #1596788 Report a problem | ||
| 7/4/2026 | Listed for sale | $399,500+89.8%$162/sqft |
Source: Greater Greenville AOR #1596788 Report a problem | ||
| 11/18/2008 | Sold | $210,535+501.5%$86/sqft |
Source: Public Record Report a problem | ||
| 9/2/2008 | Sold | $35,000$14/sqft |
Source: Public Record Report a problem | ||
Get a cash offer in 3 minutes
Find out how much your home could sell for in as little as 3 minutes with a no-obligation cash offer.
Estimated market value
$404,600
