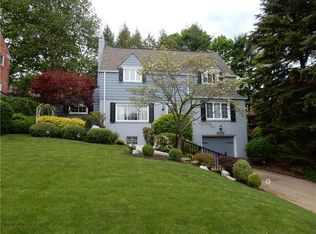
Welcome to 111 E. Bruceton Rd. in Pleasant Hills!! Built in 1950, this 2-story, 2,244sqft home sits on .18 acres of beautifully landscaped property in the West Jefferson Hills School District. The main floor features a spacious living room w/ built in shelving, HW flooring, and gas fireplace - great for visiting w/ family and friends. Enjoy meals in the formal dining room and retire for an after dinner cocktail in the 4 seasons sunroom addition. The eat-in kitchen features hand-made cabinets, Mexican tile and tons of counter space and storage. The 2nd floor showcases the master bedroom w/ ensuite powder room, 2 additional bedrooms and a full bath. Tons of storage in the walkup attic. The home is completed w/ a finished basement, including full bath, small bar area and huge laundry/storage area. Enjoy peace and quiet on the back patio overlooking the beautifully landscaped/fenced, tiered back yard. Don’t miss this opportunity to make 111 E. Bruceton Drive your home!!
Sold for $380,000
Zillow last checked:
Listing updated:
Bought with:
Georgie Smigel
COLDWELL BANKER REALTY
Source: WPMLS,MLS#: 1676961 Originating MLS: West Penn Multi-List
Originating MLS: West Penn Multi-ListPrice history
| Date | Event | Price |
|---|---|---|
| 10/7/2026 | Listing removed | $370,000$165/sqft |
Source:  WPMLS #1760352 Report a problem WPMLS #1760352 Report a problem | ||
| 9/4/2026 | Price change | $370,000-1.3%$165/sqft |
Source: WPMLS #1760352 Report a problem | ||
| 8/12/2026 | Price change | $375,000-1.3%$167/sqft |
Source: WPMLS #1760352 Report a problem | ||
| 7/18/2026 | Price change | $380,000-1.3%$169/sqft |
Source: WPMLS #1760352 Report a problem | ||
| 7/9/2026 | Price change | $385,000-1.3%$172/sqft |
Source: WPMLS #1760352 Report a problem | ||
| 6/26/2026 | Price change | $390,000-3.7%$174/sqft |
Source: WPMLS #1760352 Report a problem | ||
| 6/17/2026 | Listed for sale | $405,000+1.5%$180/sqft |
Source: WPMLS #1760352 Report a problem | ||
| 6/3/2026 | Listing removed | $399,000$178/sqft |
Source: WPMLS #1732242 Report a problem | ||
| 4/21/2026 | Price change | $399,000-1.5%$178/sqft |
Source: WPMLS #1732242 Report a problem | ||
| 3/10/2026 | Price change | $405,000-1.2%$180/sqft |
Source: WPMLS #1732242 Report a problem | ||
| 12/5/2025 | Listed for sale | $410,000+7.9%$183/sqft |
Source: WPMLS #1732242 Report a problem | ||
| 3/19/2025 | Sold | $380,000+1.4%$169/sqft |
Source: WPMLS #1676961 Report a problem | ||
| 2/10/2025 | Pending sale | $374,900$167/sqft |
Source: WPMLS #1676961 Report a problem | ||
| 11/12/2024 | Price change | $374,900-2.6%$167/sqft |
Source: WPMLS #1676961 Report a problem | ||
| 10/23/2024 | Listed for sale | $385,000$172/sqft |
Source: WPMLS #1676961 Report a problem | ||
Nearby homes
Sell for more on Zillow
Get a Zillow Showcase℠ listing at no additional cost and you could sell for .
$363,100
2% more
+$7,262
With Zillow Showcase(estimated)
$370,362
