Where modern farmhouse elegance meets peaceful country living. Thoughtfully designed front landscaping enhances the curb appeal of this custom-built property situated on one acre. Blending exceptional craftsmanship with quality finishes and thoughtful design, this home features a striking board-and-batten exterior, black-framed windows, and beautifully crafted brick-accented covered porches. Inside, soaring vaulted ceilings, wood beam accents, and abundant natural light create warm, inviting spaces. The versatile floor plan offers a spacious main home plus a private bonus living area with kitchenette, laundry, study, and covered porch—ideal for multigenerational living, guests, a home office, or additional living space. The thoughtfully designed kitchen offers beautiful finishes and an inviting space for everyday living and entertaining. Additional highlights include a whole-house generator, water softener, reverse osmosis system, no MUD tax, and highly sought-after New Waverly ISD.
For sale
Price cut: $10K (9/10)
$679,000
111 Eagle Run Rd, New Waverly, TX 77358
4beds
3,319sqft
Single Family Residence
Built in 2024
1 Acres Lot
$669,600 Zestimate®
$205/sqft
$41/mo HOA
What's special
- 78 days
- 349
- 33
Zillow last checked:
Listing updated:
Listed by:
Cindy Markham TREC #0578737 936-661-4427,
Markham Realty, Inc.,
Kevin Markham
Source: HAR,MLS#: 49071711
Facts & features
Interior
Bedrooms & bathrooms
- Bedrooms: 4
- Bathrooms: 4
- Full bathrooms: 3
- 1/2 bathrooms: 1
Primary bedroom
- Level: First
- Area: 210.38
- Dimensions: 16'6 x 12'9
Primary bedroom
- Level: First
- Area: 242.38
- Dimensions: 13'11 x 17'5
Bedroom
- Level: First
- Area: 138.28
- Dimensions: 10'11 x 12'8
Bedroom
- Level: First
- Area: 139.85
- Dimensions: 11'5 x 12'3
Other
- Level: First
- Area: 103.1
- Dimensions: 8'5 x 12'3
Other
- Level: First
- Area: 112.5
- Dimensions: 11'3 x 10'
Other
- Level: First
- Area: 142.92
- Dimensions: 11'8 x 12'3
Breakfast
- Level: First
- Area: 111.11
- Dimensions: 10'5 x 10'8
Family room
- Level: First
- Area: 266.44
- Dimensions: 14'8 x 18'2
Kitchen
- Level: First
- Area: 180.76
- Dimensions: 11'5 x 15'10
Living room
- Level: First
- Area: 352.74
- Dimensions: 19'5 x 18'2
Heating
- Electric
Cooling
- Ceiling Fan(s), Electric
Appliances
- Included: Refrigerator, Water Softener, Electric Oven, Microwave, Gas Cooktop, Dishwasher
- Laundry: Electric Dryer Hookup, Washer Hookup
Features
- High Ceilings, Vaulted Ceiling, 2 Primary Bedrooms, All Bedrooms Down, Split Plan, Walk-In Closet(s)
- Flooring: Carpet, Tile, Vinyl
- Number of fireplaces: 2
- Fireplace features: Electric
Interior area
- Total structure area: 3,319
- Total interior livable area: 3,319 sqft
Video & virtual tour
Property
Parking
- Total spaces: 2
- Parking features: Attached
- Attached garage spaces: 2
Features
- Stories: 1
- Patio & porch: Covered, Porch
Lot
- Size: 1 Acres
- Features: Back Yard, Other, Subdivided, 1 Up to 2 Acres
Details
- Parcel number: 74560
Construction
Type & style
- Home type: SingleFamily
- Property subtype: Single Family Residence
Materials
- Brick, Cement Siding
- Foundation: Slab
- Roof: Composition
Condition
- New construction: No
- Year built: 2024
Details
- Builder name: Superior Homes
Utilities & green energy
- Sewer: Aerobic Septic
- Water: Public
Green energy
- Energy efficient items: Thermostat
Community & HOA
Community
- Subdivision: Deer Forest
HOA
- Has HOA: Yes
- HOA fee: $495 annually
Location
- Region: New Waverly
Financial & listing details
- Price per square foot: $205/sqft
- Tax assessed value: $18,680
- Annual tax amount: $8,528
- Date on market: 7/18/2026
Estimated market value
$669,600
$636,000 - $703,000
$4,059/mo
Price history
| Date | Event | Price |
|---|---|---|
| 9/10/2026 | Price change | $679,000-1.5%$205/sqft |
Source:  HAR #49071711 Report a problem HAR #49071711 Report a problem | ||
| 7/18/2026 | Listed for sale | $689,000-1.4%$208/sqft |
Source: HAR #49071711 Report a problem | ||
| 7/18/2026 | Listing removed | $699,000$211/sqft |
Source: HAR #86039852 Report a problem | ||
| 5/14/2026 | Price change | $699,000-2.4%$211/sqft |
Source: HAR #86039852 Report a problem | ||
| 4/3/2026 | Listed for sale | $715,900-0.4%$216/sqft |
Source: HAR #86039852 Report a problem | ||
| 4/2/2026 | Listing removed | $719,000$217/sqft |
Source: HAR #67731812 Report a problem | ||
| 3/26/2026 | Listed for sale | $719,000$217/sqft |
Source: HAR #67731812 Report a problem | ||
| 1/19/2026 | Pending sale | $719,000$217/sqft |
Source: HAR #67731812 Report a problem | ||
| 11/13/2025 | Listed for sale | $719,000-2.7%$217/sqft |
Source: HAR #67731812 Report a problem | ||
| 11/13/2025 | Listing removed | $739,000$223/sqft |
Source: HAR #4209816 Report a problem | ||
| 10/16/2025 | Price change | $739,000-1.3%$223/sqft |
Source: HAR #4209816 Report a problem | ||
| 8/22/2025 | Listed for sale | $749,000$226/sqft |
Source: HAR #4209816 Report a problem | ||
Public tax history
| Year | Property taxes | Tax assessment |
|---|---|---|
| 2025 | $292 +21.9% | $18,048 +20% |
| 2024 | $240 +4.1% | $15,040 +1.8% |
| 2023 | $230 +15.5% | $14,780 +32.3% |
| 2022 | $199 +31% | $11,170 +35.4% |
| 2021 | $152 | $8,250 |
Find assessor info on the county website
Monthly payment
Est. payment
Payment breakdown
Explore the cost of this home by adjusting the details. Changes won't be saved.Climate risks
Neighborhood: 77358
Nearby schools
Schools provided by the listing agent
- Elementary: New Waverly Elementary School
- Middle: New Waverly Junior High School
- High: New Waverly High School
Source: HAR. This data may not be complete. We recommend contacting the local school district to confirm school assignments for this home.
Similar homes
- $599,9993 bd3 ba1.9k sqft9 Prescott Dr, New Waverly, TX 77358For Sale
 MLS ID #95698713, Raymond Ayala, The Sears Group. HAR
 - $774,0004 bd3 ba3.4k sqft1726 Browders Loop W, New Waverly, TX 77358For Sale
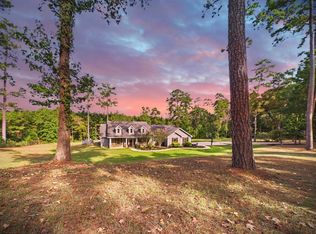 MLS ID #94404085, Martha Giese, Hardy Browder Real Estate. HAR
 - $699,9006 bd6 ba3.7k sqft1506 Chevelle Ct, Willis, TX 77378For Sale
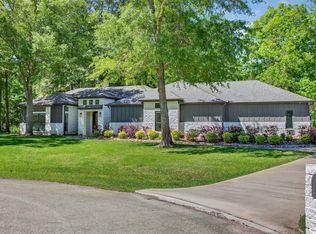 MLS ID #13270825, Jonathan Arnold, Keller Williams Houston Central. HAR
 - $650,0003 bd3 ba2.6k sqft15516 Forest Grove Dr, Willis, TX 77378For Sale
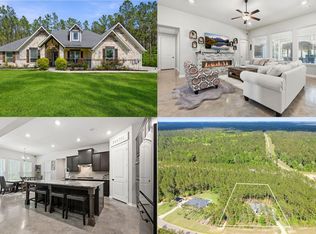 MLS ID #79923140, Sheila Hedtke, Keller Williams Realty Metropolitan. HAR
