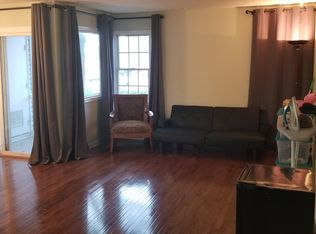
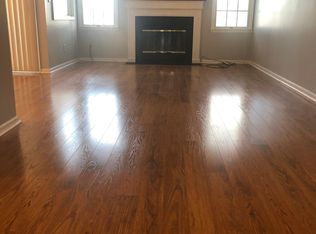
Beautifully maintained first-floor 2-bedroom, 1-bath condo in the sought-after Hampton Club, a gated community in New Brunswick. Freshly painted throughout, with gleaming hardwood floors running through the living areas and bedrooms. The open layout flows from a spacious living room into a formal dining area with sliding glass doors to a private balcony. Corner windows bring in generous natural light. The kitchen features white cabinetry, a glass mosaic tile backsplash, tile flooring, and a newer refrigerator, with a breakfast bar overlooking the dining space. Both bedrooms are comfortably sized, the primary with a deep closet. The full bathroom has been updated with floor-to-ceiling tile, decorative accent borders, and a newer vanity. In-unit washer and dryer for added convenience. Major systems are recent: furnace replaced in 2024 and central air conditioning in 2021. new stove, newer refrigerator, updated bathroom, and hardwood floors. ampton Club offers 24-hour gated security, a clubhouse, and tennis courts. Minutes from Rutgers University, Robert Wood Johnson and Saint Peter's hospitals, downtown New Brunswick, NJ Transit rail and NYC bus service, and Routes 18, 27, and 1. Photos virtually staged.
For sale
Price cut: $20K (10/7)
$299,900
111 Edpas Rd, New Brunswick, NJ 08901
2beds
908sqft
Condominium
Built in 1988
-- sqft lot
$-- Zestimate®
$330/sqft
$-- HOA
What's special
Tennis courtsHardwood floorsFreshly painted throughoutKitchen features white cabinetryIn-unit washer and dryerGlass mosaic tile backsplash
- 46 days
- 348
- 28
Zillow last checked:
Listing updated:
Listed by:
RONNIE GLOMB 973-865-5050,
YOUR TOWN REALTY, LLC
Source: All Jersey MLS,MLS#: 2703246R
Facts & features
Interior
Bedrooms & bathrooms
- Bedrooms: 2
- Bathrooms: 1
- Full bathrooms: 1
Primary bedroom
- Features: 1st Floor
- Level: First
Bathroom
- Features: Tub Shower
Dining room
- Features: Living Dining Combo
Kitchen
- Features: Breakfast Bar
Basement
- Area: 0
Heating
- Forced Air
Cooling
- Central Air, Ceiling Fan(s)
Appliances
- Included: Dishwasher, Dryer, Gas Range/Oven, Exhaust Fan, Microwave, Refrigerator, Range, Washer
Features
- Entrance Foyer, 2 Bedrooms, Kitchen, Laundry Room, Living Room, Bath Main, Dining Room, Utility Room, None
- Flooring: Ceramic Tile, Wood
- Has basement: No
- Has fireplace: No
Interior area
- Total structure area: 908
- Total interior livable area: 908 sqft
Video & virtual tour
Property
Parking
- Parking features: See Remarks
- Has uncovered spaces: Yes
Features
- Levels: Ground Floor
- Stories: 1
Lot
- Size: 971 Square Feet
- Features: Near Shopping, Near Train, Near Public Transit
Details
- Parcel number: 1300596030000106C0111
- Zoning: R-6
Construction
Type & style
- Home type: Condo
- Architectural style: Traditional
- Property subtype: Condominium
Materials
- Roof: Asphalt
Condition
- Year built: 1988
Utilities & green energy
- Gas: Natural Gas
- Sewer: Public Sewer
- Water: Public
- Utilities for property: Electricity Connected, Natural Gas Connected
Community & HOA
Community
- Features: Community Room, Fitness Center, Tennis Court(s)
- Security: Security Gate
HOA
- Services included: Common Area Maintenance, Snow Removal, Trash, Maintenance Grounds
- Additional fee info: Maintenance Expense: $350 Monthly
Location
- Region: New Brunswick
Financial & listing details
- Price per square foot: $330/sqft
- Tax assessed value: $129,200
- Annual tax amount: $3,473
- Date on market: 8/24/2026
- Ownership: Condominium
- Electric utility on property: Yes
Estimated market value
Not available
Estimated sales range
Not available
$2,130/mo
Price history
| Date | Event | Price |
|---|---|---|
| 10/7/2026 | Price change | $299,900-6.3%$330/sqft |
Source:  All Jersey MLS #2703246R Report a problem All Jersey MLS #2703246R Report a problem | ||
| 8/24/2026 | Listed for sale | $319,900+6.7%$352/sqft |
Source: All Jersey MLS #2703246R Report a problem | ||
| 6/22/2026 | Listing removed | -- |
Source: Owner Report a problem | ||
| 5/18/2026 | Listed for sale | $299,900+149.9%$330/sqft |
Source: Owner Report a problem | ||
| 3/24/2021 | Listing removed | -- |
Source: Owner Report a problem | ||
| 12/14/2019 | Listing removed | $1,600$2/sqft |
Source: Owner Report a problem | ||
| 12/1/2019 | Listed for rent | $1,600$2/sqft |
Source: Owner Report a problem | ||
| 6/2/2019 | Listing removed | $1,600$2/sqft |
Source: Owner Report a problem | ||
| 5/31/2019 | Listed for rent | $1,600$2/sqft |
Source: Owner Report a problem | ||
| 6/8/2004 | Sold | $120,000$132/sqft |
Source: Public Record Report a problem | ||
Public tax history
| Year | Property taxes | Tax assessment |
|---|---|---|
| 2025 | $3,384 | $129,200 |
| 2024 | $3,384 +3% | $129,200 |
| 2023 | $3,286 +2.2% | $129,200 |
| 2022 | $3,216 +0.4% | $129,200 |
| 2021 | $3,203 +41% | $129,200 |
| 2020 | $2,272 +11.4% | $129,200 |
| 2019 | $2,039 | $129,200 |
| 2018 | $2,039 +986.3% | $129,200 |
| 2017 | $188 +2.4% | $129,200 +3937.5% |
| 2016 | $183 +1.8% | $3,200 |
| 2015 | $180 +0.8% | $3,200 |
| 2014 | $179 +1.9% | $3,200 |
| 2013 | $175 | $3,200 |
Find assessor info on the county website
Monthly payment
Est. payment
Payment breakdown
Explore the cost of this home by adjusting the details. Changes won't be saved.Climate risks
Neighborhood: 08901
Similar homes
- $365,0002 bd2 ba1k sqft10 Starlight Ct, New Brunswick, NJ 08901For Sale

 MLS ID #2705856R, SUSAN MARCRIE. All Jersey MLS
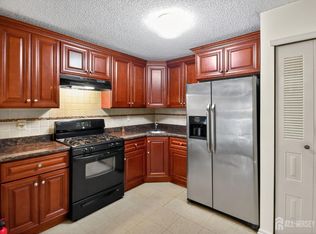
 - $299,0003 bd1 ba927 sqft258 Kempsey Dr, North Brunswick, NJ 08902For Sale
 MLS ID #2701067R, SHARON HARMON. All Jersey MLS
 - $319,0002 bd1 ba855 sqft41 Brighton Way, North Brunswick, NJ 08902For Sale
 MLS ID #2701089R, SHARON HARMON. All Jersey MLS
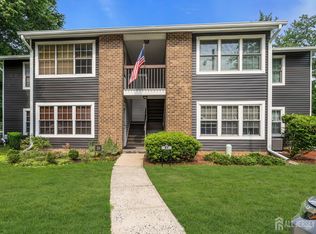
 - $275,0001 bd1 ba776 sqft39 Pennsylvania Way, North Brunswick, NJ 08902For Sale
 MLS ID #2702638R, BETH AIENA. All Jersey MLS
 - $425,0003 bd3 ba1.1k sqft32 Loretto St #A, New Brunswick, NJ 08901For SaleMLS ID #2704537R, RICHARD A. BAJADA. All Jersey MLS
- $295,0002 bd2 ba1.1k sqft18 Deanna Dr APT 47, Hillsborough, NJ 08844For SaleMLS ID #2703508R, ROBERT DEKANSKI. All Jersey MLS
- $358,0002 bd1 ba1.1k sqft45 Amethyst Way, Franklin Park, NJ 08823For SaleMLS ID #2705665R, JAYAKRISHNAN MANIYIL. All Jersey MLS
- $349,9992 bd2 ba1.1k sqft920-C0920 Plymouth Rd, North Brunswick, NJ 08902For SaleMLS ID #2704302R, TROY MCLAUGHLIN. All Jersey MLS
- $295,0002 bd2 ba1k sqft806 Sewell Rd #C, Monroe Township, NJ 08831For SaleMLS ID #2702894R, MICHAEL MATTHEWS. All Jersey MLS
- $249,9002 bd1 ba896 sqft345 College Dr, Edison, NJ 08817For SaleMLS ID #2703854R, DEEPAK BANSAL. All Jersey MLS
- $344,9002 bd2 ba1.2k sqft32 Crabapple Ln, Franklin Park, NJ 08823For SaleMLS ID #2704544R, JESSICA MARATEA. All Jersey MLS
- $289,9992 bd2 ba1.2k sqft808 Eves Dr Unit 1A, Hillsborough, NJ 08844For SaleMLS ID #2701605R, ZAHID KHAN. All Jersey MLS
- $286,0002 bd2 ba1.1k sqft461 Revere Way #B, Monroe Township, NJ 08831For SaleMLS ID #2701365R, COLIN CHANG. All Jersey MLS
- $349,0002 bd2 ba1.2k sqft262 Wycoff Way W, East Brunswick, NJ 08816For SaleMLS ID #2705691R, DESIREE ZARDAVETS. All Jersey MLS
- $379,0002 bd2 ba1.1k sqft401 Danbury Ln, East Brunswick, NJ 08816For SaleMLS ID #2705574R, DONNA WARTERS. All Jersey MLS
- $399,9992 bd2 ba1.1k sqft380 Lancaster Ct, Piscataway, NJ 08854For SaleMLS ID #2705496R, LEONARDO TATIS. All Jersey MLS
- $315,0002 bd1 ba949 sqft12 Louisiana Dr APT A, Matawan, NJ 07747For SaleMLS ID #2705291R, ASHLEY VALENTIN. All Jersey MLS
- $286,0002 bd2 ba1.1k sqft461 Revere Way, Monroe Township, NJ 08831For Sale
 MLS ID #NJMX2012832, Mr. Colin Chang, RE/MAX Our Town. Bright MLS
 - $265,0002 bd1 ba949 sqft1D Alabama Ct #D, Matawan, NJ 07747For SaleMLS ID #2700173R, AGOSTINO SAVINO. All Jersey MLS
- $239,0002 bd1 ba896 sqft190 College Dr, Edison, NJ 08817For SaleMLS ID #2700375R, JENISE BUCKALEW. All Jersey MLS
