**A Breathtaking Mountain Retreat with Unforgettable Outdoor Living**
Home is being offered Turn-key and fully furnished!
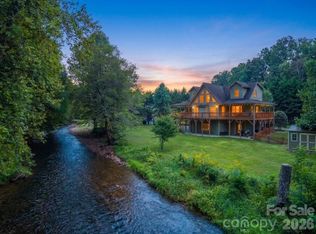
Discover the perfect blend of rustic charm, modern comfort, and exceptional outdoor living in this stunning 3-bedroom(Perked for a 2 bedroom), 3-bathroom cabin offering over 2000 square feet of thoughtfully designed living space. Surrounded by breathtaking views, this remarkable property is more than a home—it’s a private escape designed for relaxation, connection, and unforgettable experiences.
Step outside and discover multiple incredible outdoor living spaces, perfect for entertaining guests, enjoying peaceful mornings, or taking in the beauty of the surrounding landscape. Unwind in the inviting barrel sauna, then soak beneath the stars in the antique copper outdoor hot tub while enjoying the spectacular views. Every outdoor space offers its own unique opportunity to relax, recharge, and embrace the beauty of mountain living. For an extra added bonus, check into the Soul Shack! This artist studio retreat doubles as an extra living space that easily accommodates 4 people, and with over 100 yards of paved asphalt driveway and ample parking, accessing the property is easy and convenient in every season, making arrival and departure a breeze for you and your guests!
Inside, the cabin offers a warm and inviting atmosphere, with three bedrooms and three full bathrooms providing comfort, privacy, and flexibility for family and guests alike. Whether you’re searching for a full-time primary residence, the ultimate family retreat, or an exceptional short-term rental investment opportunity, this property offers the versatility to fit your vision.
Imagine cozy evenings surrounded by nature, weekends filled with family and friends, and evenings spent soaking in the hot tub beneath a sky full of stars. With its distinctive character, incredible outdoor amenities, and breathtaking views, this cabin presents a rare opportunity to own a property that combines lifestyle, relaxation, and investment potential.
Your mountain escape awaits—whether you call it home, make it your family’s favorite getaway, or share its magic with guests seeking an unforgettable retreat. A must see property to fully embrace all the best characteristics Western North Carolina has to offer!!
Active
$659,000
111 Elkhound Rd, Waynesville, NC 28785
2beds
1,896sqft
Single Family Residence
Built in 2005
5.43 Acres Lot
$-- Zestimate®
$348/sqft
$-- HOA
What's special
Distinctive characterWarm and inviting atmosphereSpectacular viewsBreathtaking viewsThree bedroomsAmple parkingInviting barrel sauna
- 9 days
- 1,300
- 227
Likely to sell faster than
Zillow last checked:
Listing updated:
Listed by:
Troy London troylondon0104@gmail.com,
Asheville Luxury Brokers
Source: Canopy MLS as distributed by MLS GRID,MLS#: 4433122
Facts & features
Interior
Bedrooms & bathrooms
- Bedrooms: 2
- Bathrooms: 3
- Full bathrooms: 3
- Main level bedrooms: 1
Primary bedroom
- Level: Main
- Area: 140 Square Feet
- Dimensions: 10' 0" X 14' 0"
Heating
- Baseboard, Central, Heat Pump, Propane
Cooling
- Ceiling Fan(s), Central Air
Appliances
- Included: Bar Fridge, Dishwasher, Dryer, Electric Water Heater, Gas Cooktop, Microwave, Oven, Refrigerator, Washer
- Laundry: Laundry Closet, Main Level
Features
- Basement: Exterior Entry,Finished,Interior Entry,Walk-Out Access
- Fireplace features: Fire Pit, Gas Log, Great Room, Living Room, Propane
Interior area
- Total structure area: 1,510
- Total interior livable area: 1,896 sqft
- Finished area above ground: 1,510
- Finished area below ground: 386
Property
Parking
- Total spaces: 2
- Parking features: Circular Driveway, Driveway, Attached Garage
- Attached garage spaces: 2
- Has uncovered spaces: Yes
Features
- Levels: Two
- Stories: 2
- Patio & porch: Covered, Deck, Front Porch, Porch, Side Porch, Wrap Around
- Exterior features: Fire Pit, Sauna
- Has spa: Yes
- Spa features: Heated
- Has view: Yes
- View description: Long Range, Mountain(s), Winter, Year Round
Lot
- Size: 5.43 Acres
Details
- Parcel number: 8702047247
- Zoning: R-1
- Special conditions: Standard
Construction
Type & style
- Home type: SingleFamily
- Property subtype: Single Family Residence
Materials
- Shingle/Shake
Condition
- New construction: No
- Year built: 2005
Utilities & green energy
- Sewer: Septic Installed
- Water: Well
- Utilities for property: Electricity Connected, Propane, Underground Power Lines
Community & HOA
Community
- Subdivision: None
Location
- Region: Waynesville
Financial & listing details
- Price per square foot: $348/sqft
- Tax assessed value: $302,900
- Annual tax amount: $2,098
- Date on market: 10/10/2026
- Cumulative days on market: 9 days
- Listing terms: Cash,Conventional
- Electric utility on property: Yes
- Road surface type: Asphalt, Gravel, Paved
Estimated market value
Not available
Estimated sales range
Not available
Not available
Price history
| Date | Event | Price |
|---|---|---|
| 10/10/2026 | Listed for sale | $659,000$348/sqft |
Source:  Canopy MLS as distributed by MLS GRID #4433122 Report a problem | ||
Public tax history
| Year | Property taxes | Tax assessment |
|---|---|---|
| 2025 | $2,098 | $302,900 |
| 2024 | $2,098 | $302,900 |
| 2023 | $2,098 +2.2% | $302,900 |
| 2022 | $2,052 | $302,900 |
| 2021 | $2,052 +15.7% | $302,900 +26.6% |
| 2020 | $1,774 -0.3% | $239,300 |
| 2019 | $1,779 | $239,300 |
| 2018 | $1,779 | $239,300 |
| 2017 | $1,779 -0.7% | $239,300 -3.5% |
| 2016 | $1,791 | $248,000 |
| 2015 | $1,791 +24.9% | $248,000 |
| 2014 | $1,434 -13.5% | $248,000 -19.8% |
| 2010 | $1,659 +3.6% | $309,150 |
| 2008 | $1,601 | $309,150 |
| 2007 | -- | $309,150 |
Find assessor info on the county website
Monthly payment
Est. payment
Payment breakdown
Explore the cost of this home by adjusting the details. Changes won't be saved.Climate risks
Neighborhood: 28785


Similar homes
- $650,0002 bd3 ba2.5k sqft31 Valley Cove Pl, Waynesville, NC 28785For Sale

 MLS ID #4388012, Amy Spivey, Ivester Jackson Blackstream. Canopy MLS as distributed by MLS GRID
- $648,0003 bd3 ba1.6k sqft78 Spellbound Rd, Waynesville, NC 28785For Sale
 MLS ID #4378330, Jana Osada, Keller Williams Elite Realty. Canopy MLS as distributed by MLS GRID
- $575,0003 bd2 ba1.5k sqft1621 Upward Way, Waynesville, NC 28785For Sale
 MLS ID #4385302, Courtney Clark, Keller Williams Great Smokies. Canopy MLS as distributed by MLS GRID
- $724,9003 bd4 ba2.4k sqft79 Rapid Waters Way, Waynesville, NC 28785For Sale
 MLS ID #4423830, Lisa Johnson, Howard Hanna Beverly-Hanks Waynesville. Canopy MLS as distributed by MLS GRID
- $750,0003 bd3 ba2.7k sqft555 Live Oak Loop, Waynesville, NC 28785For SaleMLS ID #4428160, Michelle McElroy, Howard Hanna Beverly-Hanks Waynesville. Canopy MLS as distributed by MLS GRID
- $643,5003 bd3 ba2.3k sqft91 Tibi Ln, Waynesville, NC 28785For SaleMLS ID #4405996, Courtney Clark, Keller Williams Great Smokies. Canopy MLS as distributed by MLS GRID
- $650,0003 bd3 ba2.1k sqft100 Loafer Ln, Waynesville, NC 28785For SaleMLS ID #4423967, Michelle McElroy, Howard Hanna Beverly-Hanks Waynesville. Canopy MLS as distributed by MLS GRID
- $559,0003 bd3 ba2.7k sqft150 Sorghum Dr, Waynesville, NC 28785For SaleMLS ID #4399884, Bruce McGovern, McGovern Property Management, Inc.. Canopy MLS as distributed by MLS GRID
- $710,0003 bd3 ba1.8k sqft415 Treetop Ln, Waynesville, NC 28785For SaleMLS ID #4360054, Jaci Reynolds, RE/MAX Executive. Canopy MLS as distributed by MLS GRID
- $449,6253 bd3 ba2.1k sqft100 Woven Cloud Ln, Waynesville, NC 28785For SaleMLS ID #4387086, Andrea Ochoa, Collective Realty LLC. Canopy MLS as distributed by MLS GRID
- $599,0002 bd3 ba2.4k sqft228 White Oak Rd, Waynesville, NC 28785For SaleMLS ID #4412866, Meg Nichols, Coldwell Banker Advantage. Canopy MLS as distributed by MLS GRID
- $565,0004 bd4 ba2.5k sqft575 Twin Brook Dr, Waynesville, NC 28785For SaleMLS ID #4326846, Sarah Corn, Keller Williams Great Smokies. Canopy MLS as distributed by MLS GRID
- $789,0003 bd2 ba2.7k sqft170 Yates Cove Rd, Waynesville, NC 28785For SaleMLS ID #4430510, Heather Howell, Mountain Time Realty. Canopy MLS as distributed by MLS GRID
- $595,0003 bd2 ba1.8k sqft2906 Jonathan Creek Rd, Waynesville, NC 28785For SaleMLS ID #4411855, Tohi Coti Lucas, RE/MAX Executive. Canopy MLS as distributed by MLS GRID
- $675,0003 bd2 ba1.6k sqft44 Rapid Waters Way, Waynesville, NC 28785For SaleMLS ID #4366618, Brian K. Noland, Howard Hanna Beverly-Hanks Waynesville. Canopy MLS as distributed by MLS GRID
- $500,0003 bd3 ba1.8k sqft93 Streamside Dr, Waynesville, NC 28785For SaleMLS ID #4369004, Matthew Johnson, Keller Williams Great Smokies. Canopy MLS as distributed by MLS GRID
- $499,9003 bd3 ba1.7k sqft88 Mayflower Ct, Waynesville, NC 28785For SaleMLS ID #4400885, C.J. Short, Charles Johnathan Real Estate Group LLC. Canopy MLS as distributed by MLS GRID
- $575,0004 bd3 ba2.2k sqft1231 Grandeur Hts, Clyde, NC 28721For SaleMLS ID #4402696, Amy Valliere, Howard Hanna Beverly-Hanks Waynesville. Canopy MLS as distributed by MLS GRID
- $925,0003 bd3 ba2.6k sqft174B Marina Cv, Waynesville, NC 28785For SaleMLS ID #4425258, Ron Breese, Keller Williams Great Smokies. Canopy MLS as distributed by MLS GRID
- $875,0003 bd4 ba2.6k sqft3214 Big Laurel Rd, Waynesville, NC 28785For SaleMLS ID #4402792, Amy Valliere, Howard Hanna Beverly-Hanks Waynesville. Canopy MLS as distributed by MLS GRID
