New construction located on a corner lot in Bella Vista, one of Rusk’s newest neighborhoods surrounded by other new construction homes. Completion is expected within the next few weeks. This custom home features primary split layout, cathedral ceiling in the living room, boxed ceiling in the primary bedroom, quartz countertops throughout, soft-close cabinetry, and a two-car garage. The primary suite includes a dual vanity, walk-in tile shower, and spacious walk-in closet. The front and backyard will be fully sodded, and the backyard will be fenced. Come secure this home before construction is complete!
New construction
$279,999
111 Ellis St, Rusk, TX 75785
3beds
1,481sqft
Single Family Residence
Built in 2026
-- sqft lot
$278,200 Zestimate®
$189/sqft
$-- HOA
What's special
Two-car garageQuartz countertops throughoutCorner lotSpacious walk-in closetWalk-in tile showerDual vanityPrimary suite
- 47 days
- 44
- 2
Zillow last checked:
Listing updated:
Listed by:
Hunter Townsend 903-752-1343,
Hunter Townsend Real Estate
Source: GTARMLS,MLS#: 26010917
Facts & features
Interior
Bedrooms & bathrooms
- Bedrooms: 3
- Bathrooms: 2
- Full bathrooms: 2
Bathroom
- Features: Shower Only, Shower/Tub, Walk-In Closet(s)
Heating
- Central/Electric
Cooling
- Central Electric
Appliances
- Included: Electric Range, Dishwasher, Microwave
Features
- Master Bedroom Split, Ceiling Fan, Vaulted Ceiling(s)
- Fireplace features: Other
Interior area
- Total structure area: 1,481
- Total interior livable area: 1,481 sqft
Property
Parking
- Total spaces: 2
- Parking features: Garage
- Garage spaces: 2
Features
- Levels: One
- Stories: 1
- Patio & porch: Porch
- Pool features: None
- Fencing: Wood
Construction
Type & style
- Home type: SingleFamily
- Architectural style: Traditional,Contemporary
- Property subtype: Single Family Residence
Materials
- Brick
- Foundation: Slab
- Roof: Composition
Condition
- Under Construction
- New construction: Yes
- Year built: 2026
Community & HOA
Community
- Security: Smoke Detector(s)
- Subdivision: Bella Vista
HOA
- Has HOA: No
Location
- Region: Rusk
Financial & listing details
- Price per square foot: $189/sqft
- Annual tax amount: $135
- Date on market: 8/5/2026
Estimated market value
$278,200
$264,000 - $292,000
$1,942/mo
Price history
| Date | Event | Price |
|---|---|---|
| 8/5/2026 | Listed for sale | $279,999$189/sqft |
Source:  GTARMLS #26010917 Report a problem GTARMLS #26010917 Report a problem | ||
Public tax history
Tax history is unavailable.
Monthly payment
Est. payment
Payment breakdown
Explore the cost of this home by adjusting the details. Changes won't be saved.Climate risks
Neighborhood: 75785
Nearby schools
Schools provided by the listing agent
- Elementary: Rusk
- Middle: Rusk
- High: Rusk
Source: GTARMLS. This data may not be complete. We recommend contacting the local school district to confirm school assignments for this home.
Similar homes
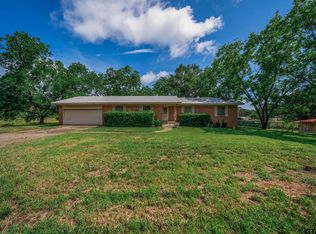
- $256,0003 bd2 ba1.8k sqft495 Wilcox Dr, Rusk, TX 75785For Sale
 MLS ID #26012741, Mary Struhall, RE/MAX Tyler. GTARMLS
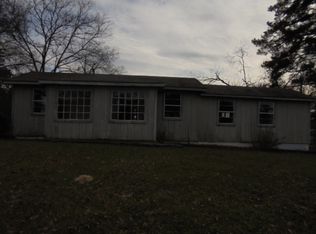
 - $260,0003 bd2 ba1.4k sqft149 Ellis St, Rusk, TX 75785New Construction
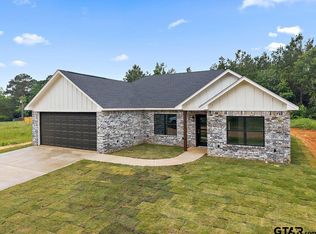 MLS ID #26006473, Hunter Townsend, Hunter Townsend Real Estate. GTARMLS
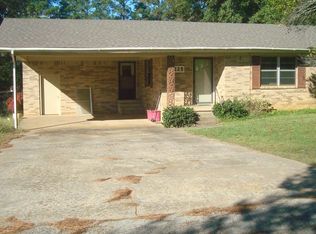
 - $268,0003 bd2 ba1.4k sqft175 Ellis St, Rusk, TX 75785For Sale
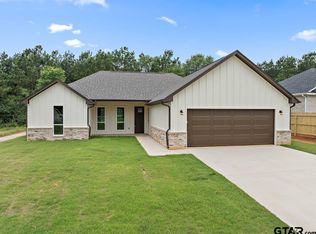 MLS ID #26008025, Hunter Townsend, Hunter Townsend Real Estate. GTARMLS
 - $259,9003 bd2 ba1.5k sqft133 Caroline St, Rusk, TX 75785For Sale
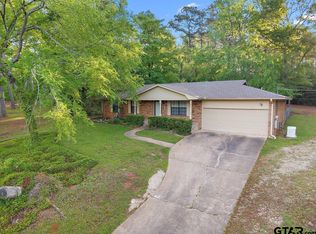 MLS ID #26005295, Hunter Townsend, Hunter Townsend Real Estate. GTARMLS
