Skip main navigation
Sold for $350,000
  • $350,000

    111 Fulmer Rd, Perkiomenville, PA 18074

    2beds
    1,299sqft
    Single Family Residence
    Built in 1920
    0.46 Acres Lot
    $350,100 Zestimate®
    $269/sqft
    $1,720 Estimated rent

    Home value

    $350,100

    $329,000 - $371,000

    $1,720/mo

    Zestimate® history
    Loading
    Loading...

    Owner options

    List your home for rent

    $1,720/mo

    Rent Zestimate®

    Find your next renter with Zillow Rental Manager. Plus, with online applications, you can quickly screen prospective tenants – for free.

    Learn more

    $1,720/mo

    Rent Zestimate®

    Refinance and save

    $2,432/mo

    Est. payment

    Refinancing to a lower rate could help reduce your monthly payments and save thousands over the life of the loan.

    See today's rates

    $2,432/mo

    Est. payment

    Explore your selling options

    Work with a Zillow partner agent

    Leverage their expertise and Zillow's premium Showcase listings to get your home seen by more buyers.

    Get started

    List with your own agent

    Get your home in front of millions of buyers by listing it on Zillow.

    Learn how to do it

    Sell it yourself

    Take full control of how buyers see your home on Zillow by listing For Sale by Owner (FSBO).

    List your home

    What's special

    Plenty of off-street parkingSpacious backyardFinished lower-level family roomCovered front porchHardwood floorsCentral airTile flooring
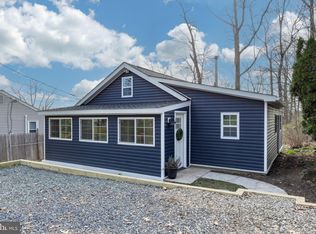
    Move-in ready and offering the privacy of a single-family home at a price point comparable to many townhomes! Welcome to 111 Fulmer Road, a well-maintained two-bedroom home situated on .46 acre in Lower Frederick Township and the Perkiomen Valley School District. Public records indicate 920 square feet; however, the finished lower-level family room does not appear to be included in that figure and provides valuable additional living space. The covered front porch opens into a bright living and dining room combination with hardwood floors. The kitchen features oak cabinetry, tile flooring, stainless-steel appliances and a comfortable breakfast nook. Sliding doors lead to the large rear deck, creating an easy flow for outdoor dining, entertaining or simply relaxing. A convenient laundry room is located just off the kitchen. The main level also includes two bedrooms and a full bathroom. The larger bedroom is currently being used as a shared children’s room. The finished lower level offers additional living space, along with unfinished storage and utility areas. Outside, enjoy a spacious backyard, plenty of off-street parking and room to enjoy the outdoors. Additional highlights include public water and sewer, central air, a heat pump installed in 2018, a new roof installed in January 2025 and new stucco on the chimney completed in August 2024. Located just minutes from Spring Mountain Adventures, the Perkiomen Trail, Green Lane Park and other nearby parks and trails, with convenient access to Skippack Village, Routes 29 and 73 and major commuting routes. A move-in ready single home with outdoor space, important updates and a convenient location—come see all that 111 Fulmer Road has to offer!

    Zillow last checked:

    Listing updated:

    Listed by:

    Jacki Ruiz 610-764-4676,

    RE/MAX Central - Lansdale

    Bought with:

    Justin Kerns, RS299862

    Zoom Realty, LLC

    Source: Bright MLS,MLS#: PAMC2188784MLS Logo

    Facts & features

    Interior

    Bedrooms & bathrooms
    • Bedrooms: 2
    • Bathrooms: 1
    • Full bathrooms: 1
    • Main level bathrooms: 1
    • Main level bedrooms: 2
    Rooms
    • Room types: Living Room, Primary Bedroom, Kitchen, Family Room, Breakfast Room, Bedroom 1, Laundry
    Primary bedroom
    • Level: Main
    • Area: 208 Square Feet
    • Dimensions: 13 X 16
    Bedroom 1
    • Level: Main
    • Area: 88 Square Feet
    • Dimensions: 8 X 11
    Breakfast room
    • Level: Main
    • Area: 63 Square Feet
    • Dimensions: 9 X 7
    Family room
    • Level: Lower
    • Area: 378 Square Feet
    • Dimensions: 18 X 21
    Kitchen
    • Level: Main
    • Area: 90 Square Feet
    • Dimensions: 9 X 10
    Laundry
    • Level: Main
    • Area: 25 Square Feet
    • Dimensions: 5 X 5
    Living room
    • Level: Main
    • Area: 216 Square Feet
    • Dimensions: 12 X 18
    Heating
    • Heat Pump, Electric
    Cooling
    • Central Air, Electric
    Appliances
    • Included: Electric Water Heater
    • Laundry: Main Level, Laundry Room
    Features
    • Breakfast Area
    • Flooring: Wood, Carpet
    • Basement: Full,Partial,Finished,Exterior Entry
    • Has fireplace: No
    Interior area
    • Total structure area: 1,550
    • Total interior livable area: 1,299 sqft
    • Finished area above ground: 939
    • Finished area below ground: 360

    Property

    Parking
    • Parking features: None
    Accessibility
    • Accessibility features: None
    Features
    • Levels: One
    • Stories: 1
    • Patio & porch: Deck, Porch, Patio
    • Pool features: None
    • Fencing: Other
    • Has view: Yes
    • View description: Trees/Woods
    Lot
    • Size: 0.46 Acres
    • Dimensions: 205.00 x 0.00
    Details
    • Additional structures: Above Grade, Below Grade
    • Parcel number: 380000454003
    • Zoning: RESIDENTIAL
    • Special conditions: Standard

    Construction

    Type & style
    • Home type: SingleFamily
    • Architectural style: Ranch/Rambler
    • Property subtype: Single Family Residence
    Materials
    • Vinyl Siding, Brick
    • Foundation: Concrete Perimeter, Brick/Mortar
    Condition
    • New construction: No
    • Year built: 1920

    Utilities & green energy

    • Sewer: Public Sewer
    • Water: Public

    Community & HOA

    Community
    • Subdivision: Spring Mount
    HOA
    • Has HOA: No
    Location
    • Region: Perkiomenville
    • Municipality: LOWER FREDERICK TWP

    Financial & listing details

    • Price per square foot: $269/sqft
    • Tax assessed value: $91,630
    • Annual tax amount: $4,454
    • Date on market: 7/23/2026
    • Listing agreement: Exclusive Right To Sell
    • Listing terms: Conventional,Cash,FHA,VA Loan
    • Inclusions: Refrigerator, Washer, Dryer. All In "as Is" Condition With No Monetary Value.
    • Ownership: Fee Simple

    Price history

    DateEventPrice
    9/3/2026Sold$350,000$269/sqft
    Source: Bright MLS #PAMC2188784 Report a problem
    8/25/2026Pending sale$350,000$269/sqft
    Source: Bright MLS #PAMC2188784 Report a problem
    7/28/2026Contingent$350,000$269/sqft
    Source: Bright MLS #PAMC2188784 Report a problem
    7/23/2026Listed for sale$350,000+79.9%$269/sqft
    Source: Bright MLS #PAMC2188784 Report a problem
    1/18/2018Listing removed$1,500$1/sqft
    Source: Better Homes and Gardens Real Estate Community Realty #7083567 Report a problem
    11/14/2017Listed for rent$1,500$1/sqft
    Source: Better Homes & Gardens Communi #1004133715 Report a problem
    2/13/2017Sold$194,500$150/sqft
    Source: Public Record Report a problem
    1/31/2017Pending sale$194,500$150/sqft
    Source: RE/MAX 440 #6865010 Report a problem
    11/24/2016Listed for sale$194,500+88.8%$150/sqft
    Source: RE/MAX 440 #6865010 Report a problem
    6/29/2000Sold$103,000$79/sqft
    Source: Public Record Report a problem

    Public tax history

    YearProperty taxesTax assessment
    2025$4,199 +4.6%$91,630
    2024$4,015 $91,630
    2023$4,015 +4.4%$91,630
    2022$3,847 +1.5%$91,630
    2021$3,789 +2.4%$91,630
    2020$3,701 +2.3%$91,630
    2019$3,619 +2.5%$91,630
    2018$3,532 +3%$91,630
    2017$3,428 +3.4%$91,630
    2016$3,316 +1.9%$91,630
    2015$3,255 +2.2%$91,630
    2014$3,186 +1.5%$91,630
    2013$3,138 +1.9%$91,630
    2012$3,079 +3.1%$91,630
    2011$2,985 +2.5%$91,630
    2010$2,913 +3.3%$91,630
    2009$2,821 +3.9%$91,630
    2008$2,716 +4.2%--
    2007$2,606 +8.8%--
    2006$2,395 +8.3%--
    2005$2,212 +10.7%--
    2004$1,998 +4.2%--
    2003$1,918 +1.7%--
    2002$1,886 +10.6%--
    2000$1,706 +3.8%--
    1999$1,644 --
    Find assessor info on the county website

    Neighborhood: Spring Mount

    Nearby schools

    GreatSchools rating
    Schools provided by the listing agent
    • District: Perkiomen Valley

    Source: Bright MLS. This data may not be complete. We recommend contacting the local school district to confirm school assignments for this home.

    Get a cash offer in 3 minutes
    Find out how much your home could sell for in as little as 3 minutes with a no-obligation cash offer.
    Estimated market value
    $350,100
    Get a cash offer in 3 minutes
    Find out how much your home could sell for in as little as 3 minutes with a no-obligation cash offer.
    Estimated market value
    $350,100